Projects

Eleven projects, 2009–2025.

Prime central London and the South East. Values are published only where confirmed; much of this work is undertaken for private clients and is not published.

01

Lucan Place

£36m · Chelsea SW3 · 31 apartments, double-storey basement · 2022–2025

A mixed-use residential scheme delivered for an international private developer.

Double-storey basement excavation beneath a nine-storey reinforced concrete frame, with precast concrete façade systems and retail units at ground level.

Thirty-one high-end apartments completed to handover.
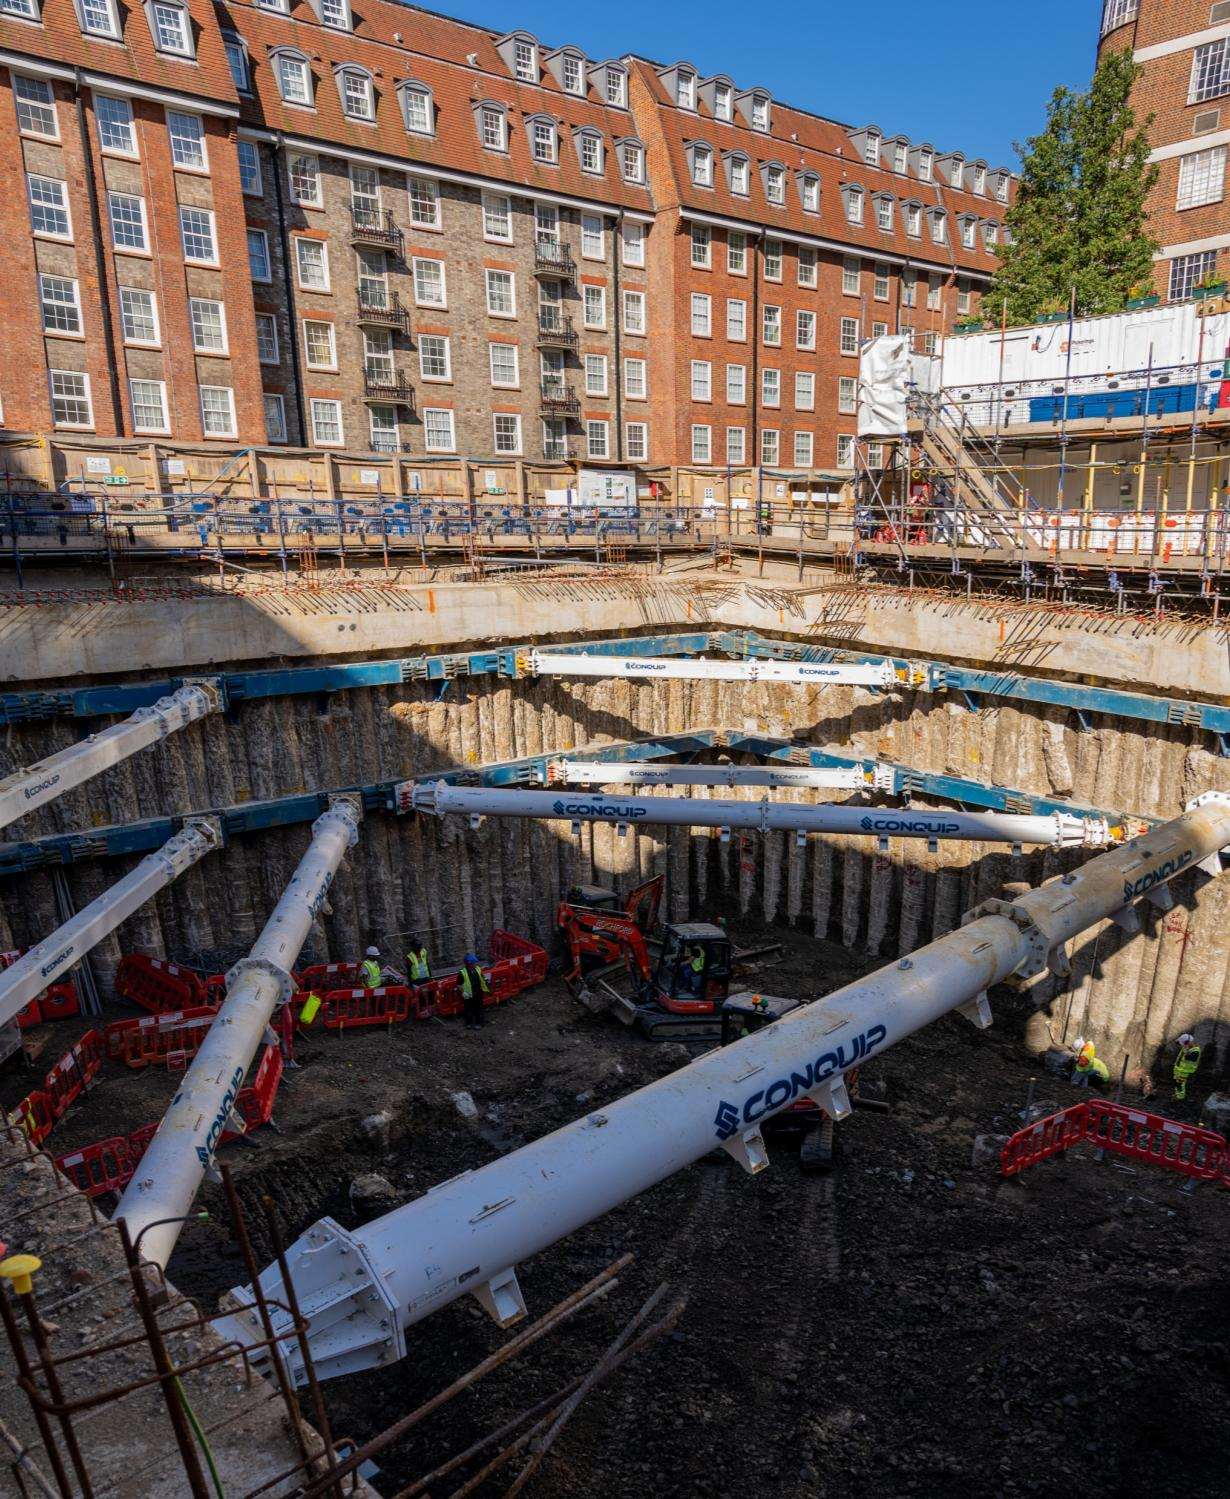
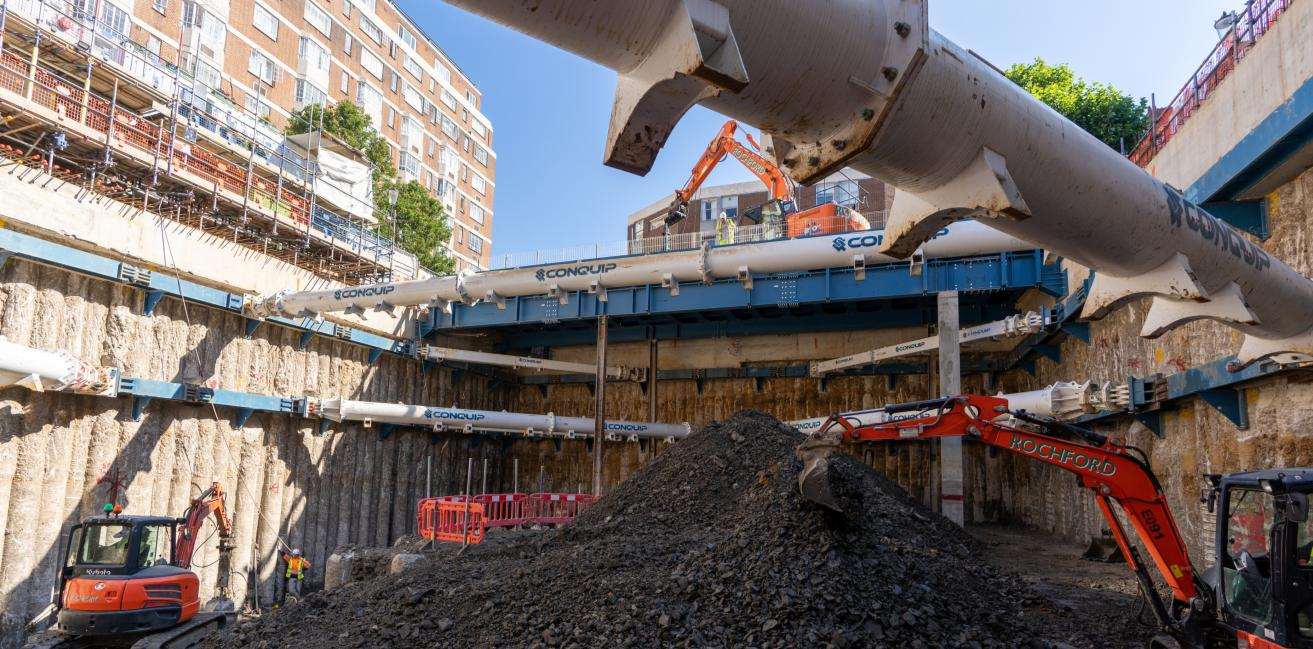
Double-storey basement excavation at Lucan Place, with raking steel props spanning the open box and a tower crane above.
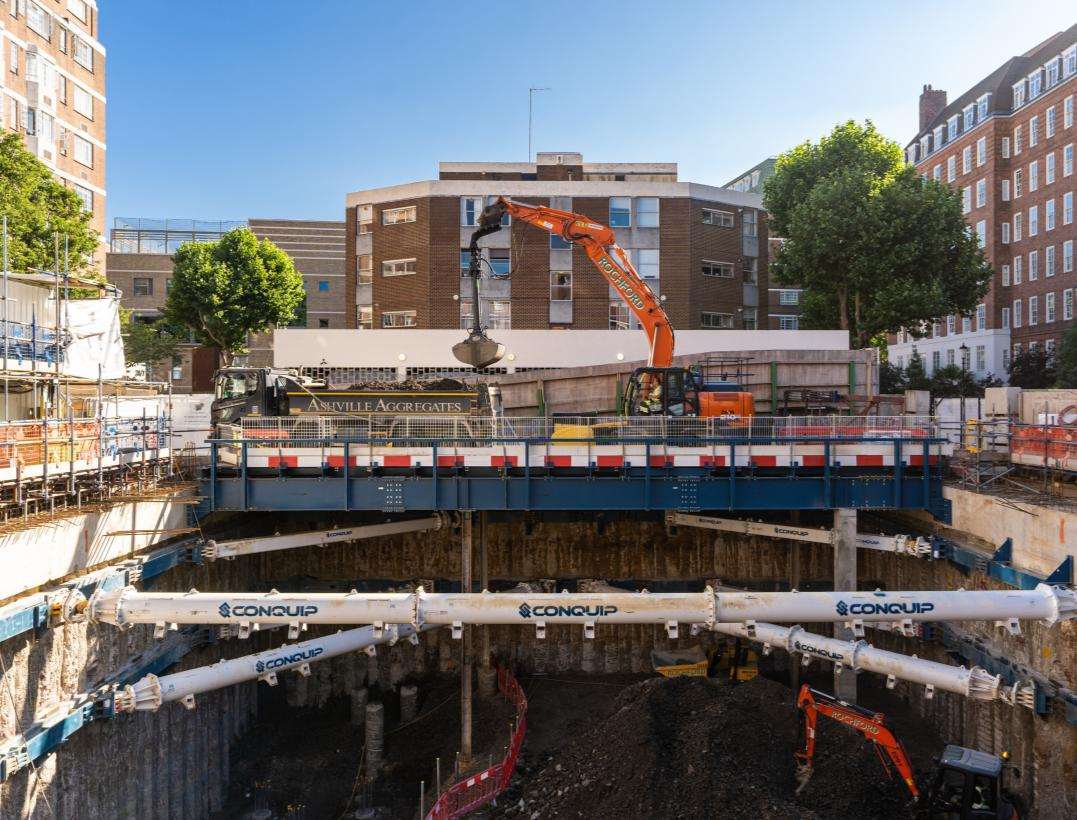
Wide view across the Lucan Place basement excavation showing the propping arrangement against neighbouring mansion blocks.
Excavation plant working within the propped basement box at Lucan Place.
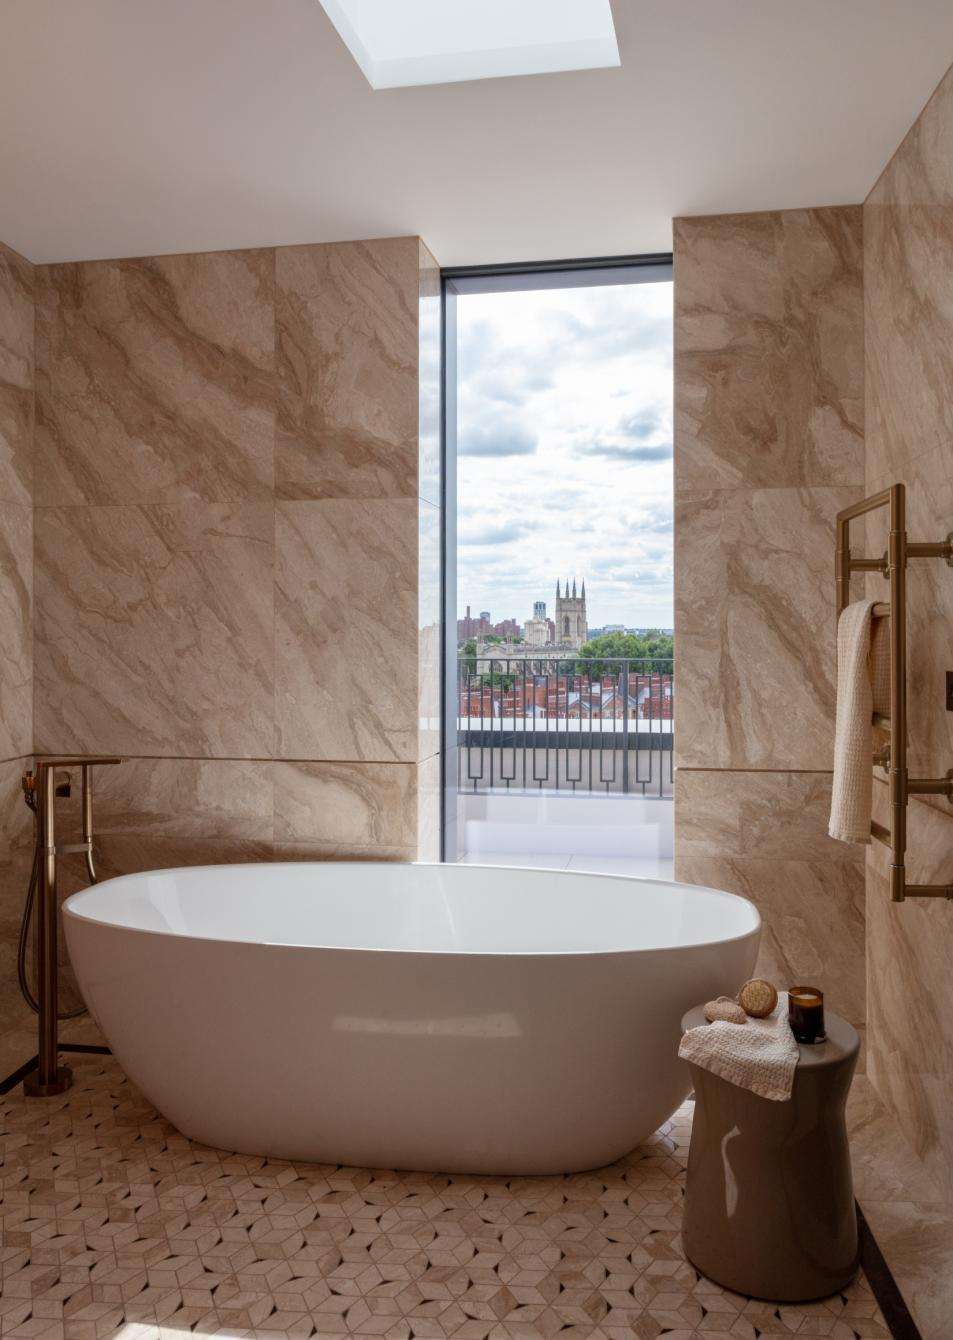
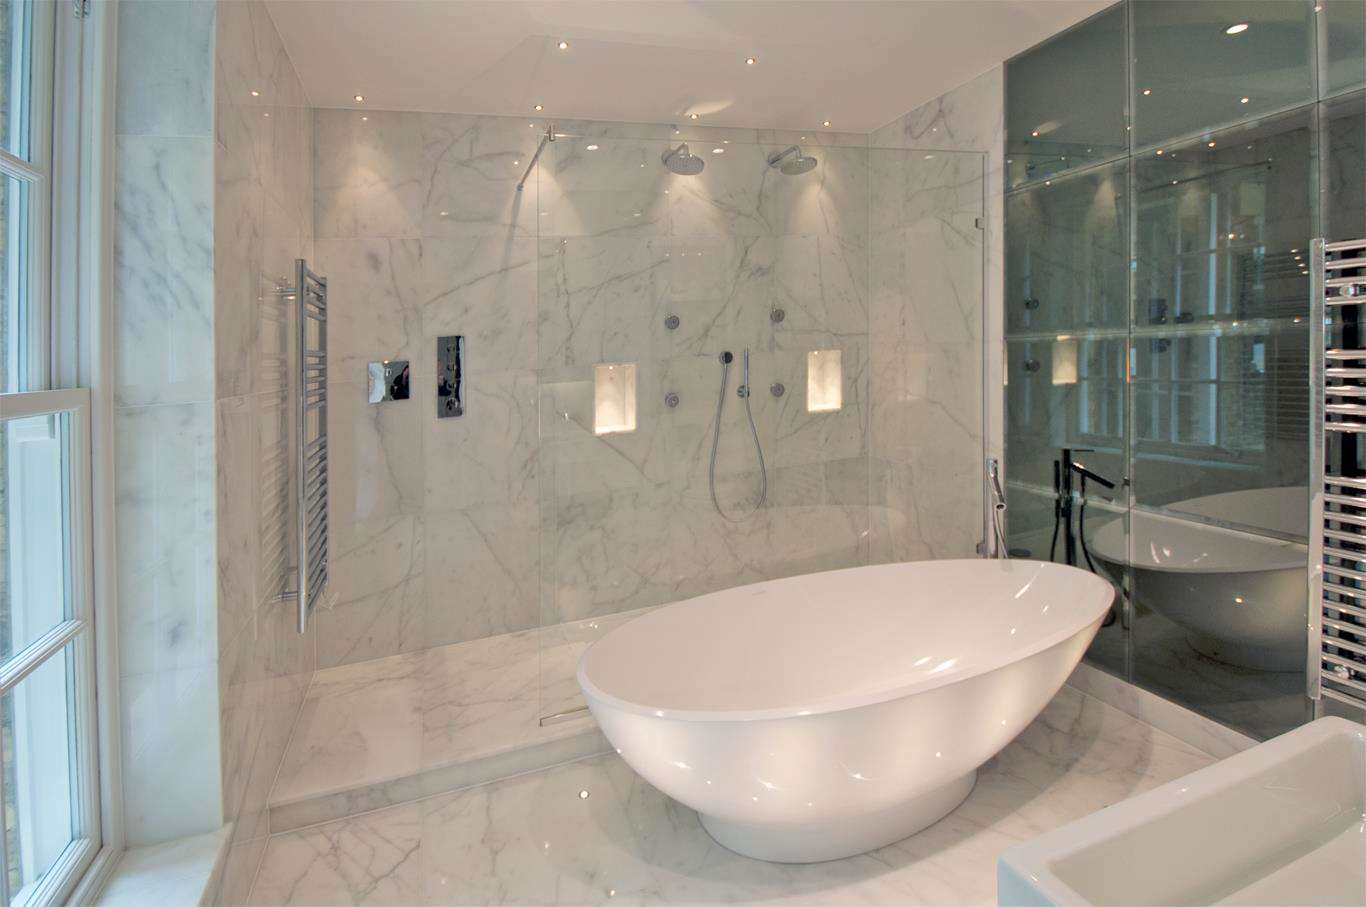
Completed apartment bathroom at Lucan Place with a freestanding bath and full-height marble.
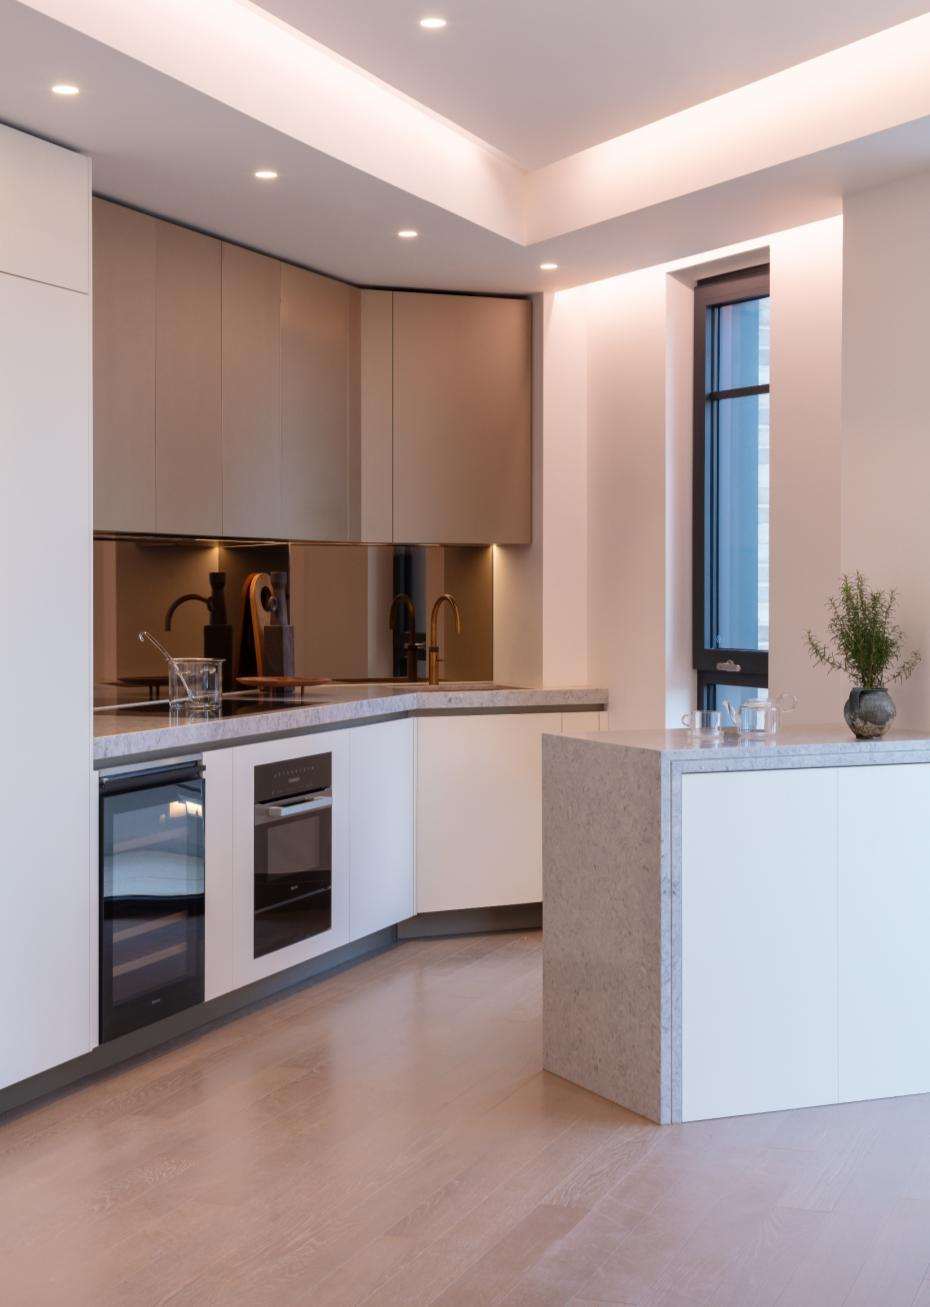
Completed apartment kitchen at Lucan Place with an island and integrated appliances.

02

33 Portland Place

£14.9m · Marylebone W1 · Grade II* listed Robert Adam residence · 2017–2019

Refurbishment and redevelopment of a Grade II* listed residence designed by Robert Adam.

Structural alteration and extensive temporary works carried out around retained historic plasterwork, painted decoration and the principal stair.

Delivered under listed-building consent with the historic fabric protected in place throughout.

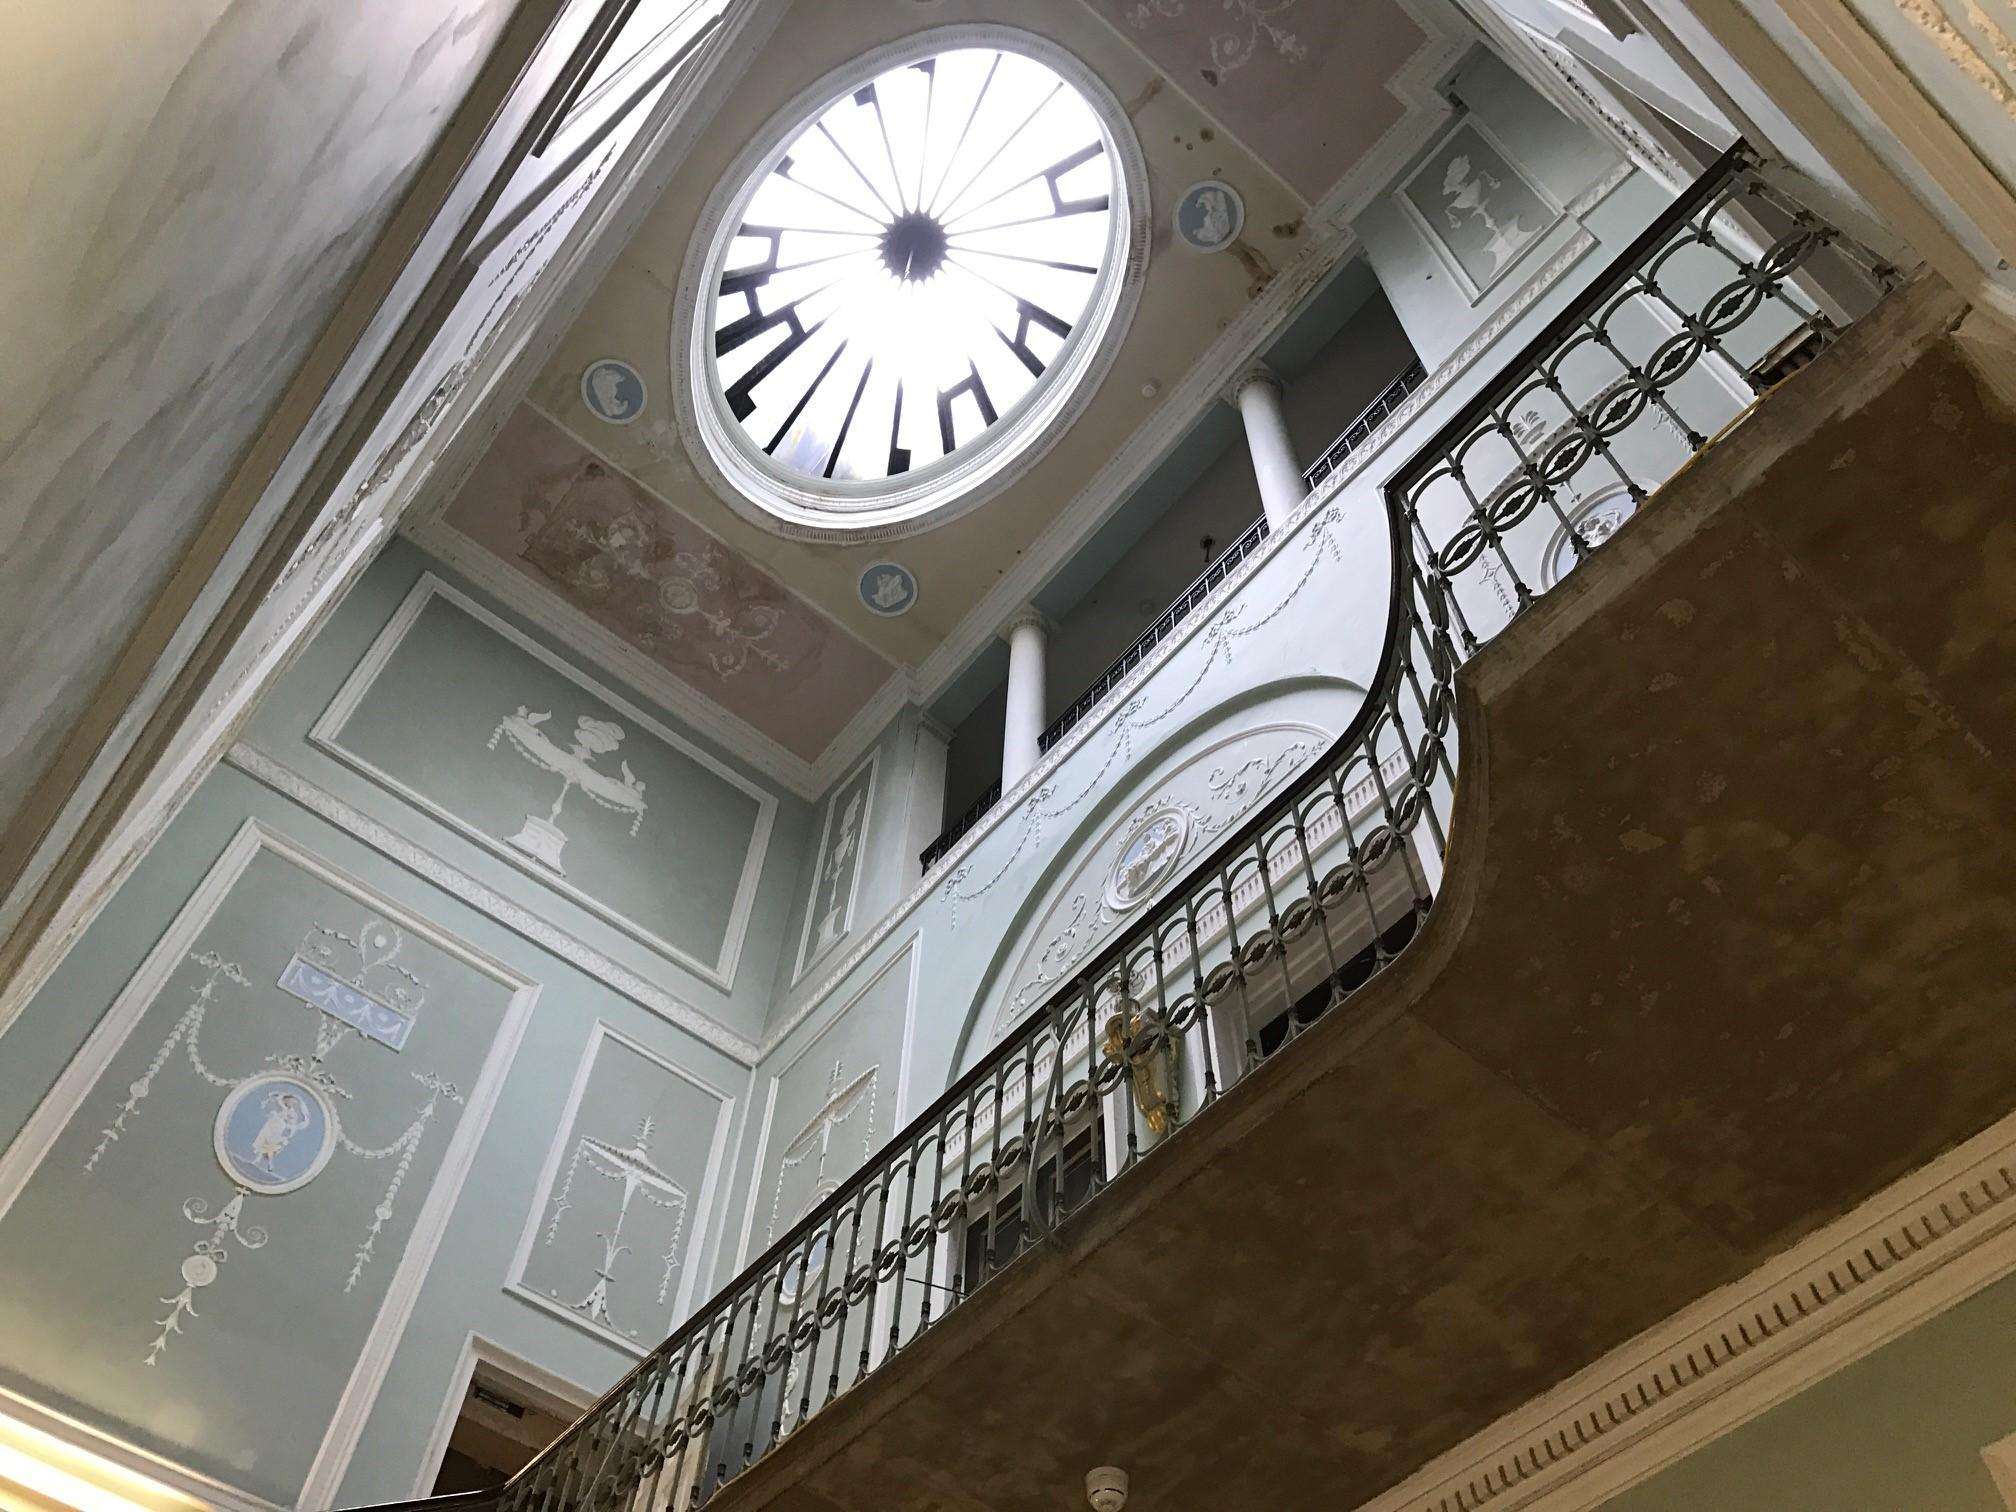
The oval rooflight and stair balustrade at 33 Portland Place, seen from below against Adam plasterwork.
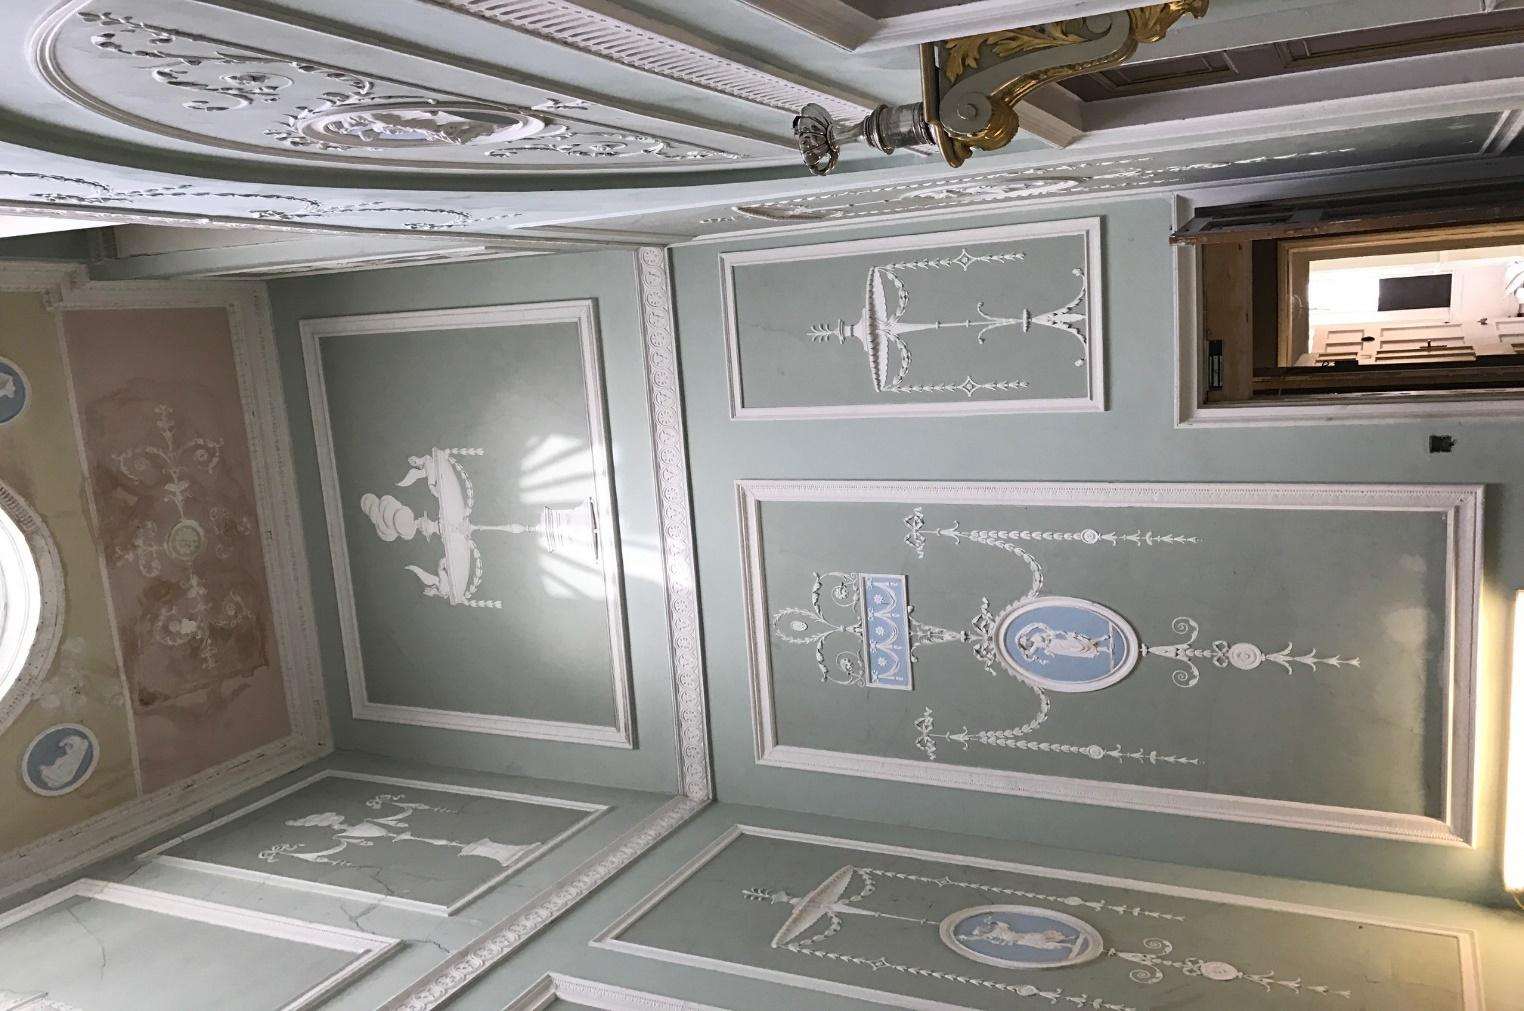
Neoclassical Robert Adam plasterwork panels at 33 Portland Place after conservation.
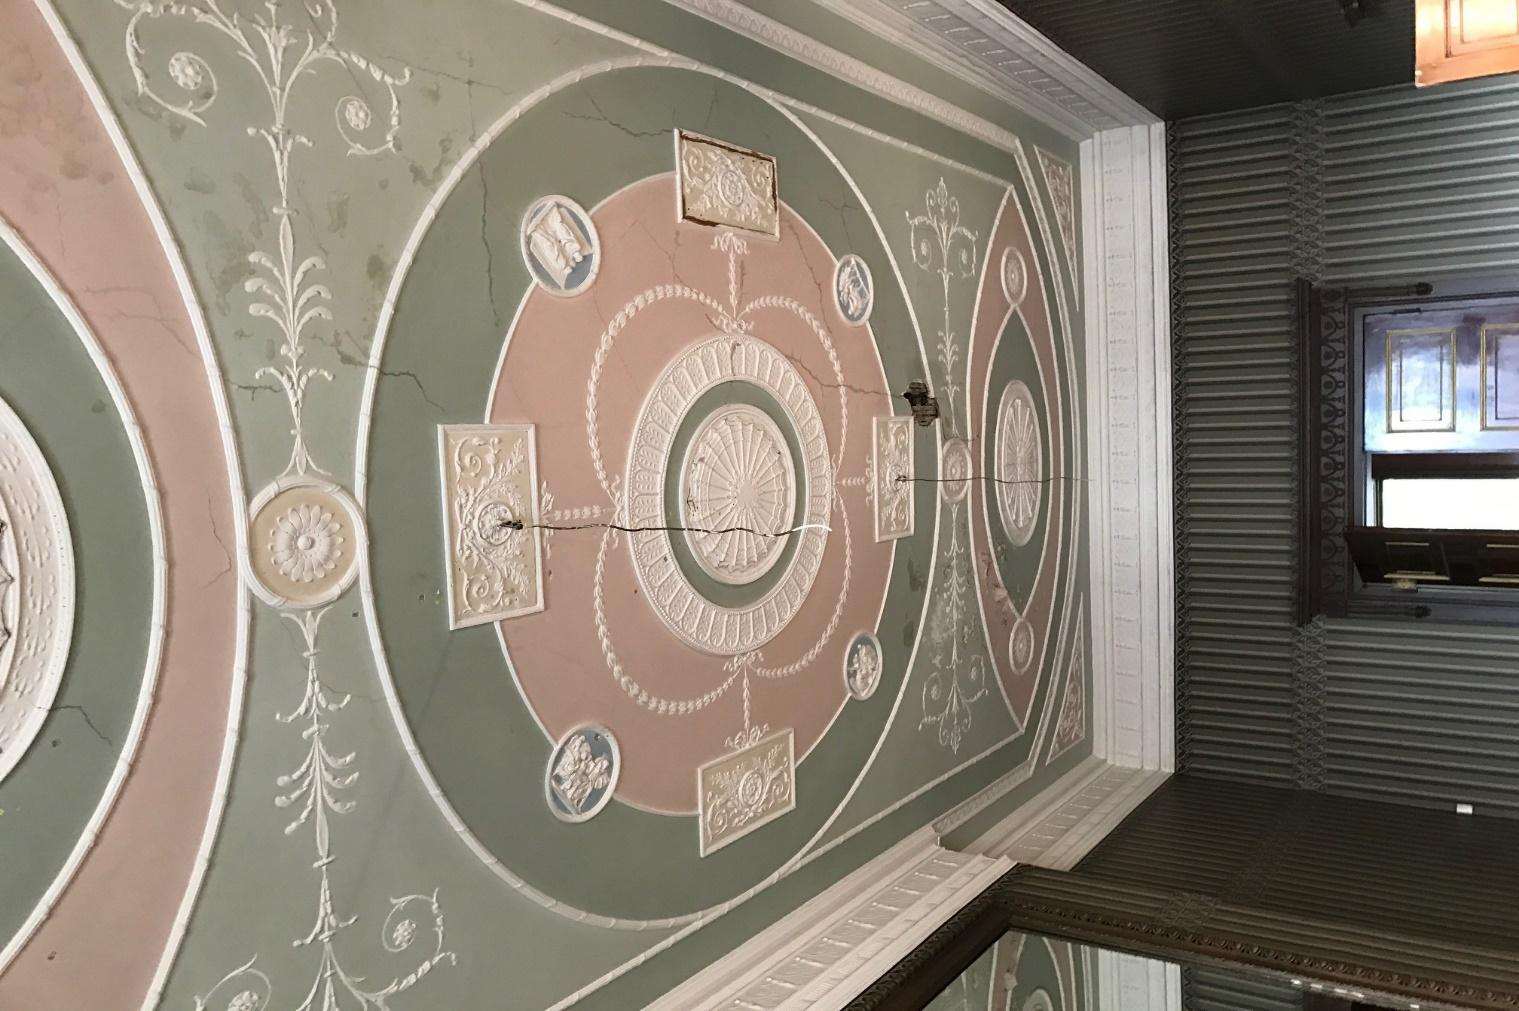
Painted Adam ceiling decoration at 33 Portland Place, protected during the works.
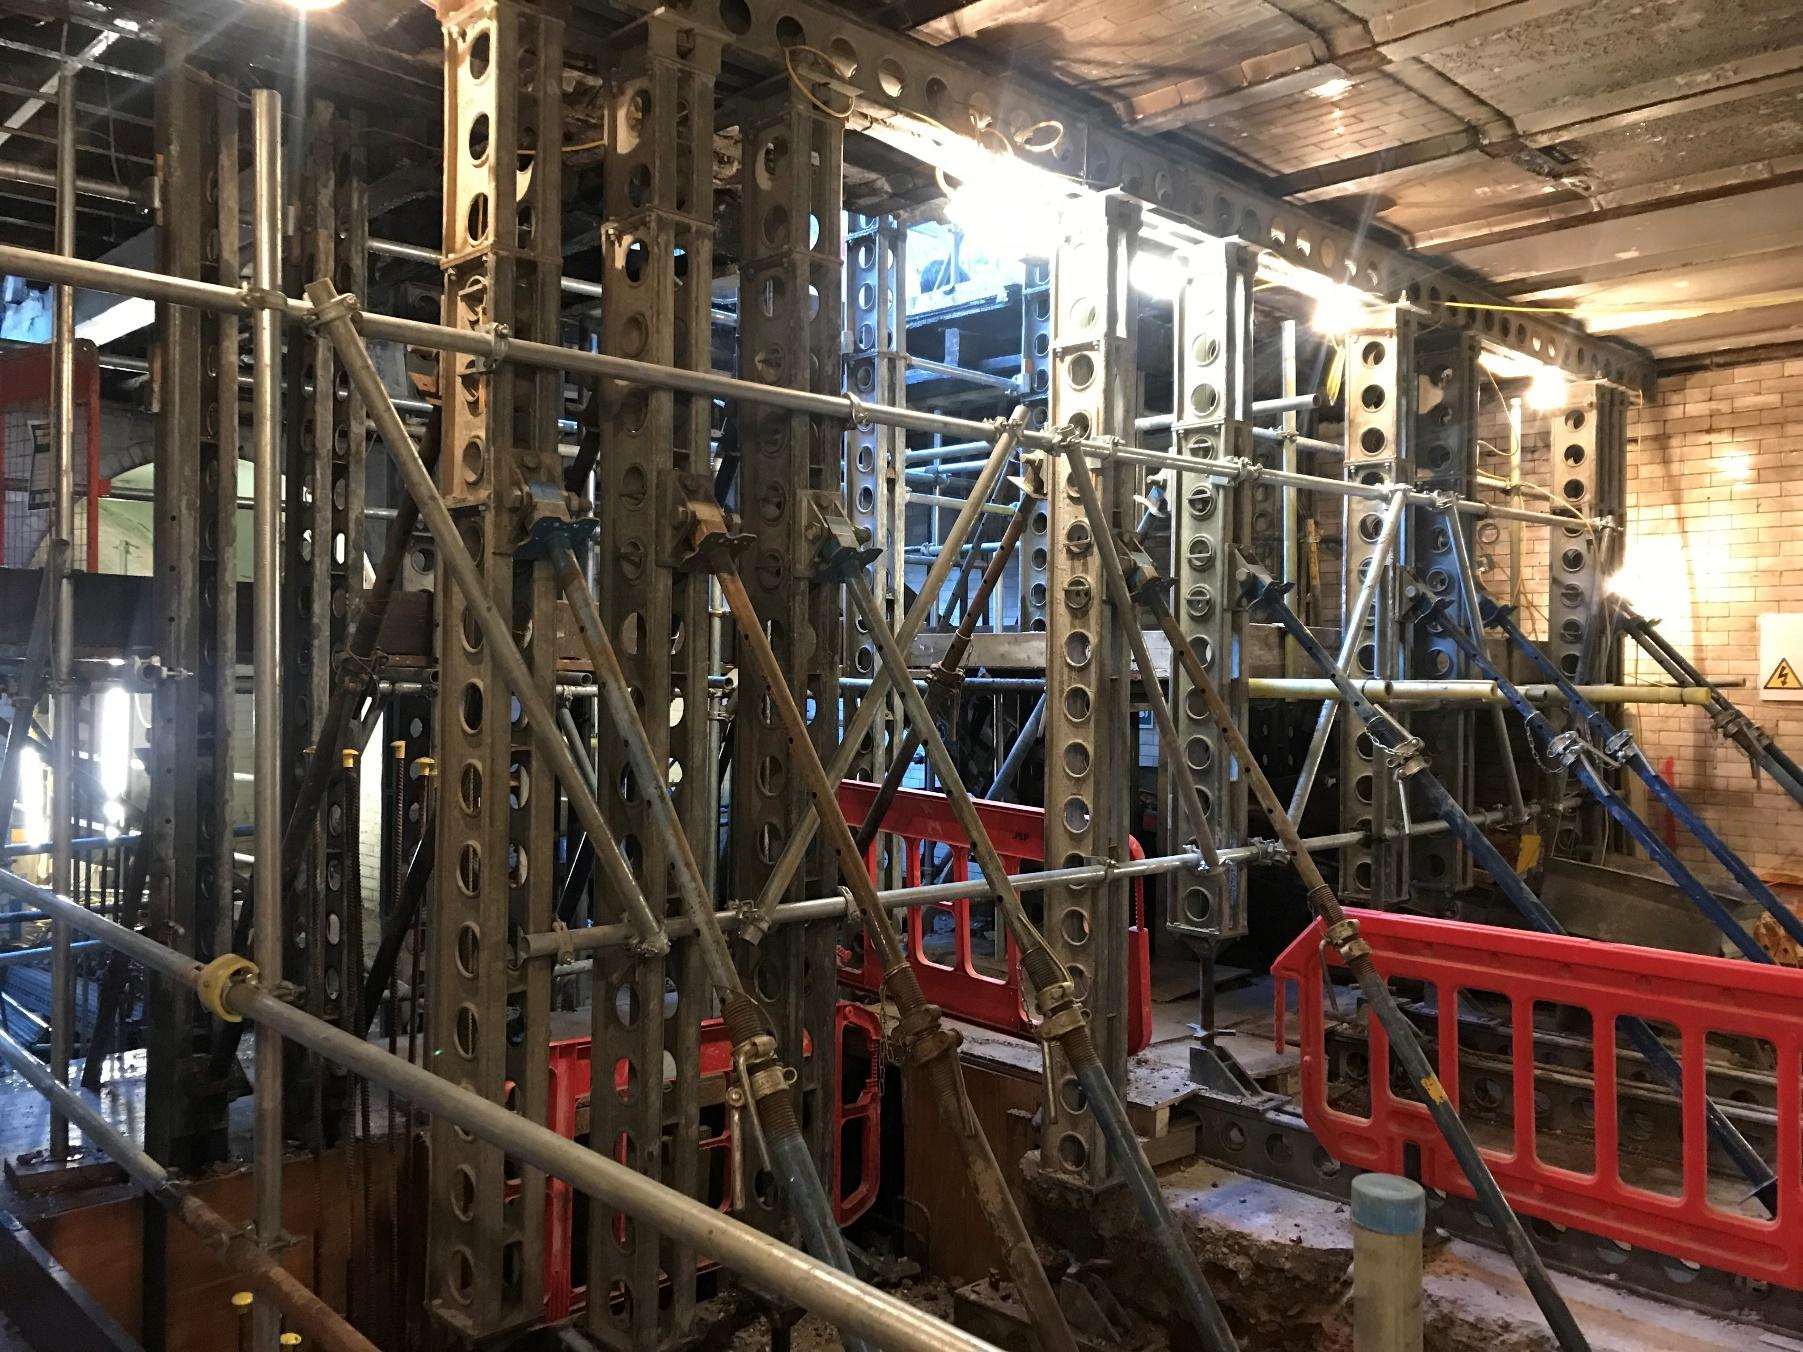
Temporary works propping installed through the principal rooms at 33 Portland Place.
Steel columns and needles supporting the retained structure at 33 Portland Place.

03

Oceanic House

St James's SW1 · Heritage landmark conversion to luxury apartments · 2016–2017

Conversion of a heritage landmark — the former White Star Line offices — into luxury apartments.

Structural steelwork inserted within the retained masonry shell, with the principal elevations kept in place throughout.

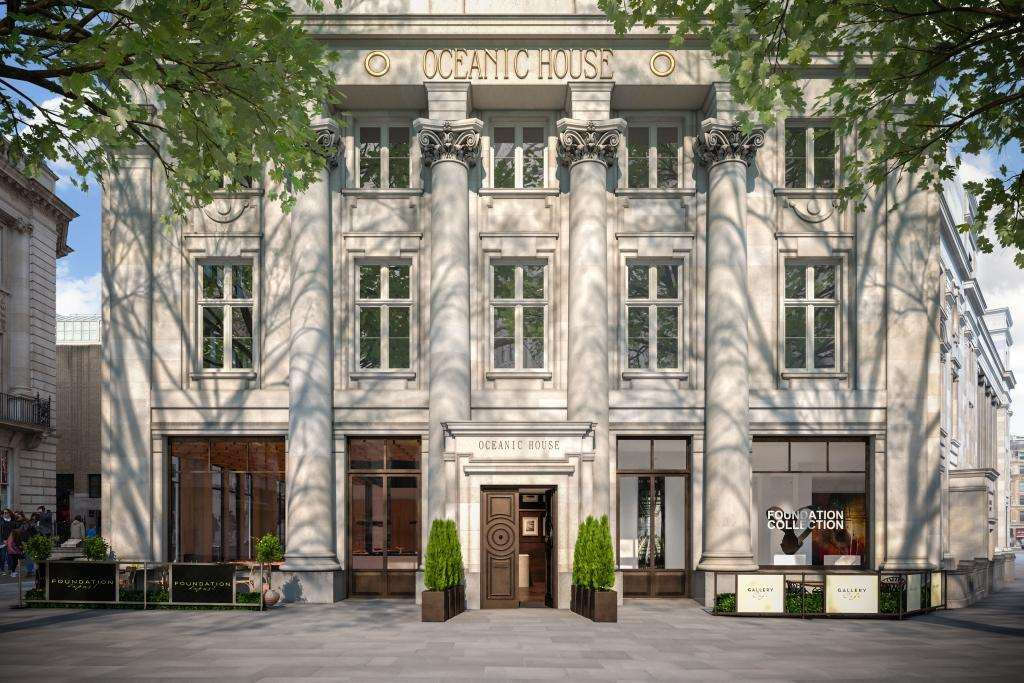
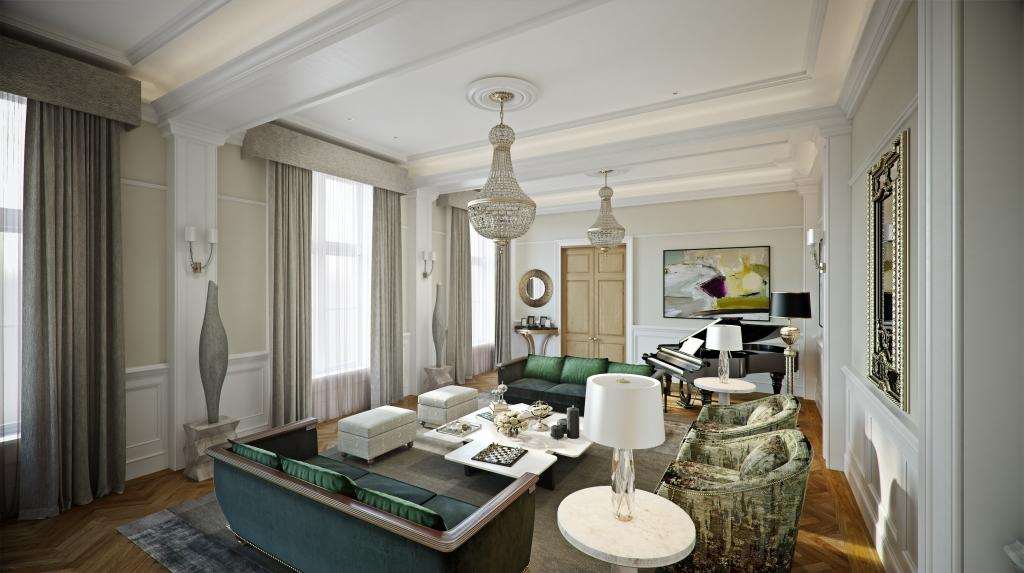
The Oceanic House entrance on Cockspur Street, shown as a design visualisation.
Completed scheme, CGI
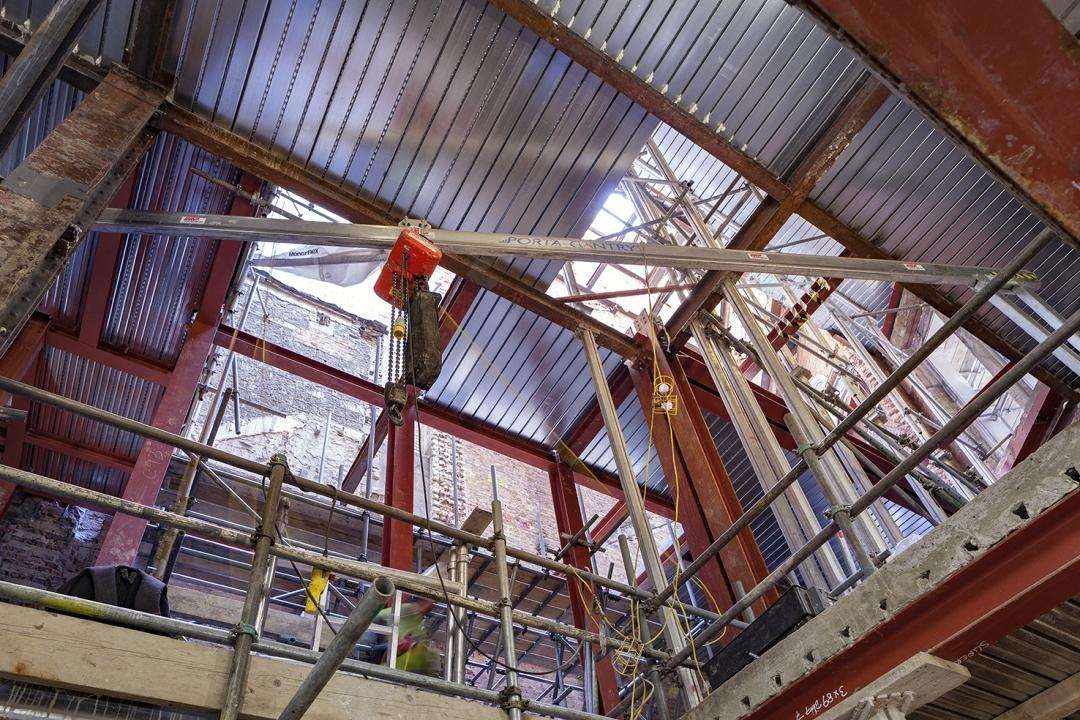
New roof steelwork being installed above the retained structure at Oceanic House.
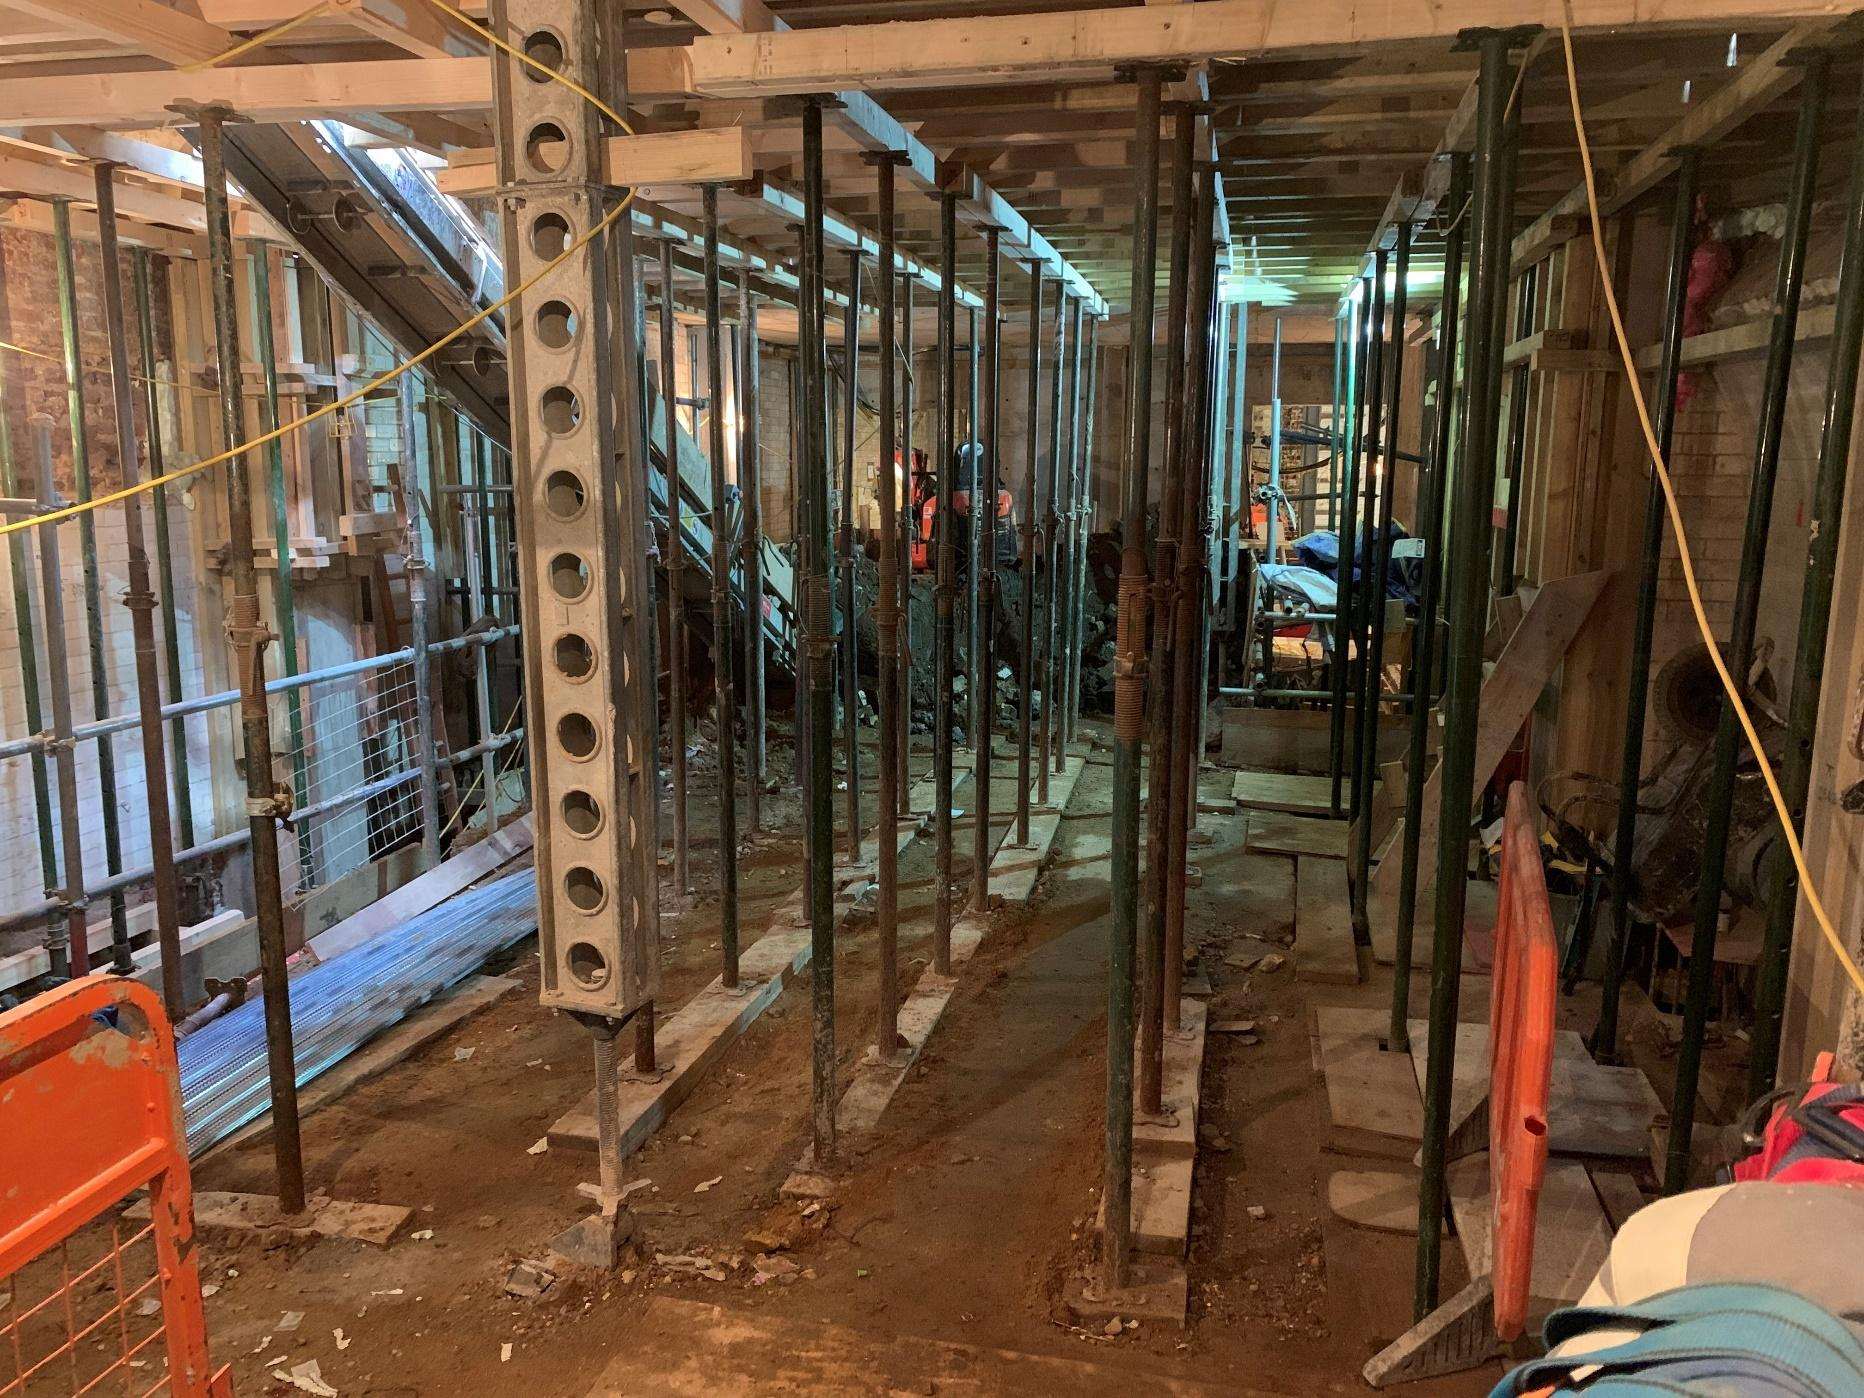
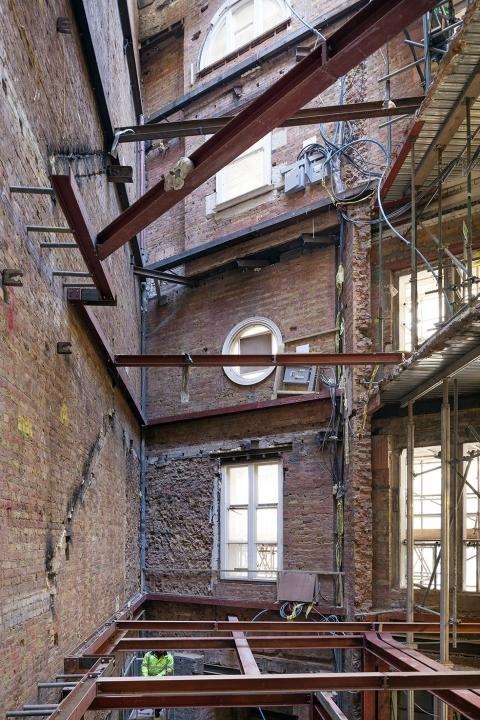
Internal steel frame and temporary propping within Oceanic House during conversion.
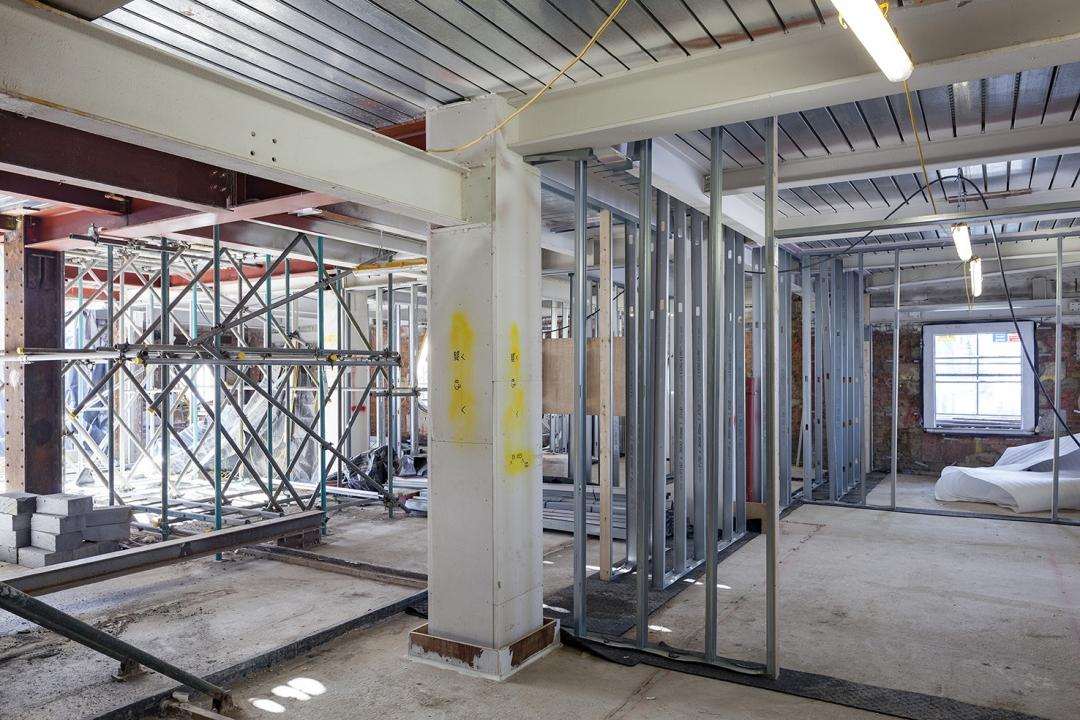
A structural column and birdcage scaffold inside the stripped-back Oceanic House floorplate.
The retained brick shell of Oceanic House with new steelwork threaded through it.

04

One Highgate

Highgate N6 · Luxury residential conversion, deep basement · 2016

Conversion of a landmark house to luxury residential, with a new deep basement formed beneath the retained building.

Underpinning and needle-piling carried out in sequence to hold the structure while the basement was excavated below it.

Completed with a full leisure level — pool, spa and gymnasium — within the new basement.

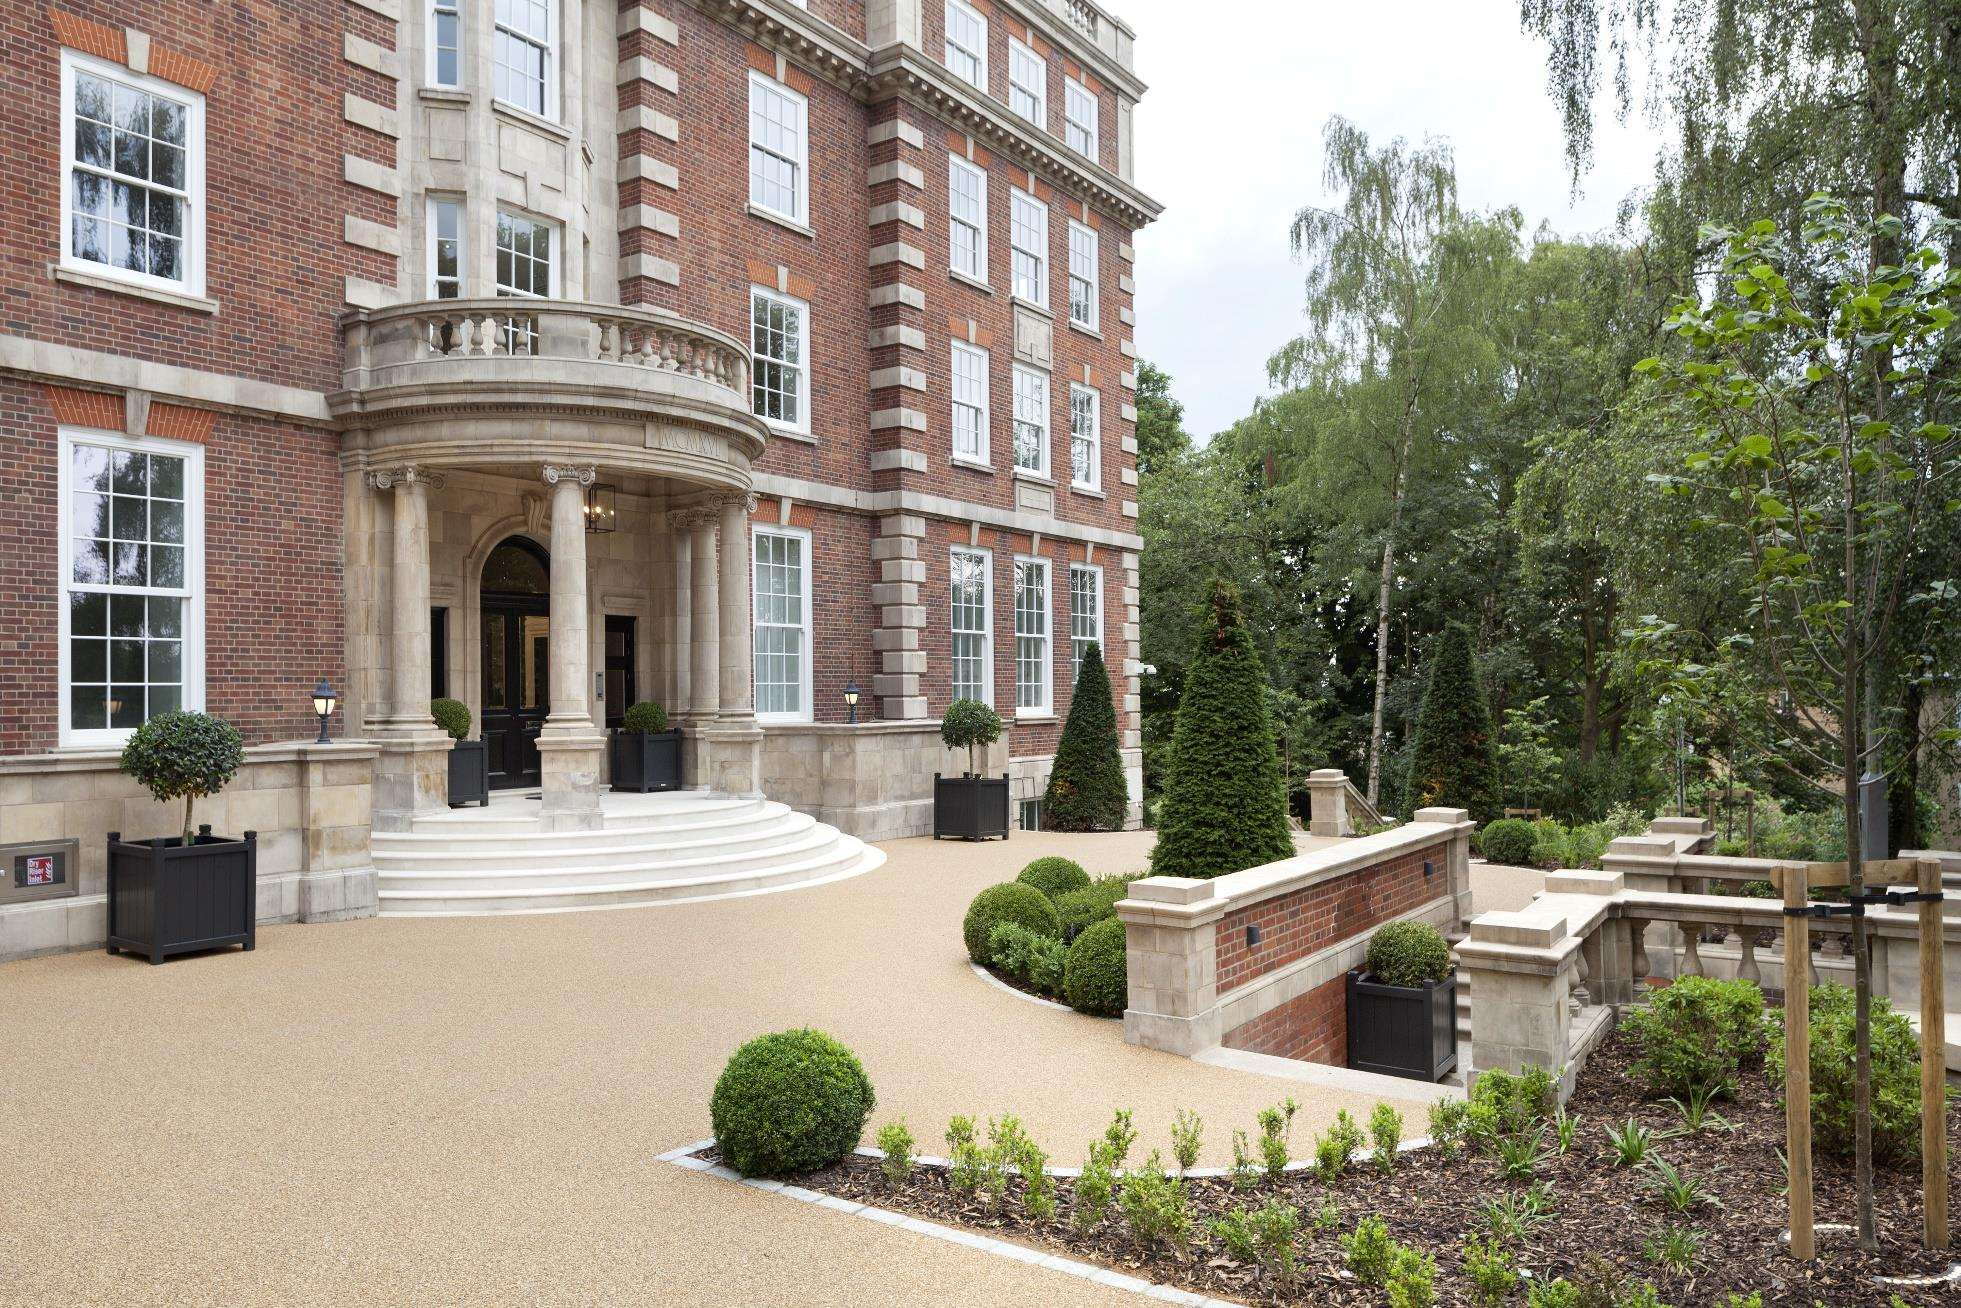
The completed One Highgate elevation with its stone portico, seen across formal gardens.
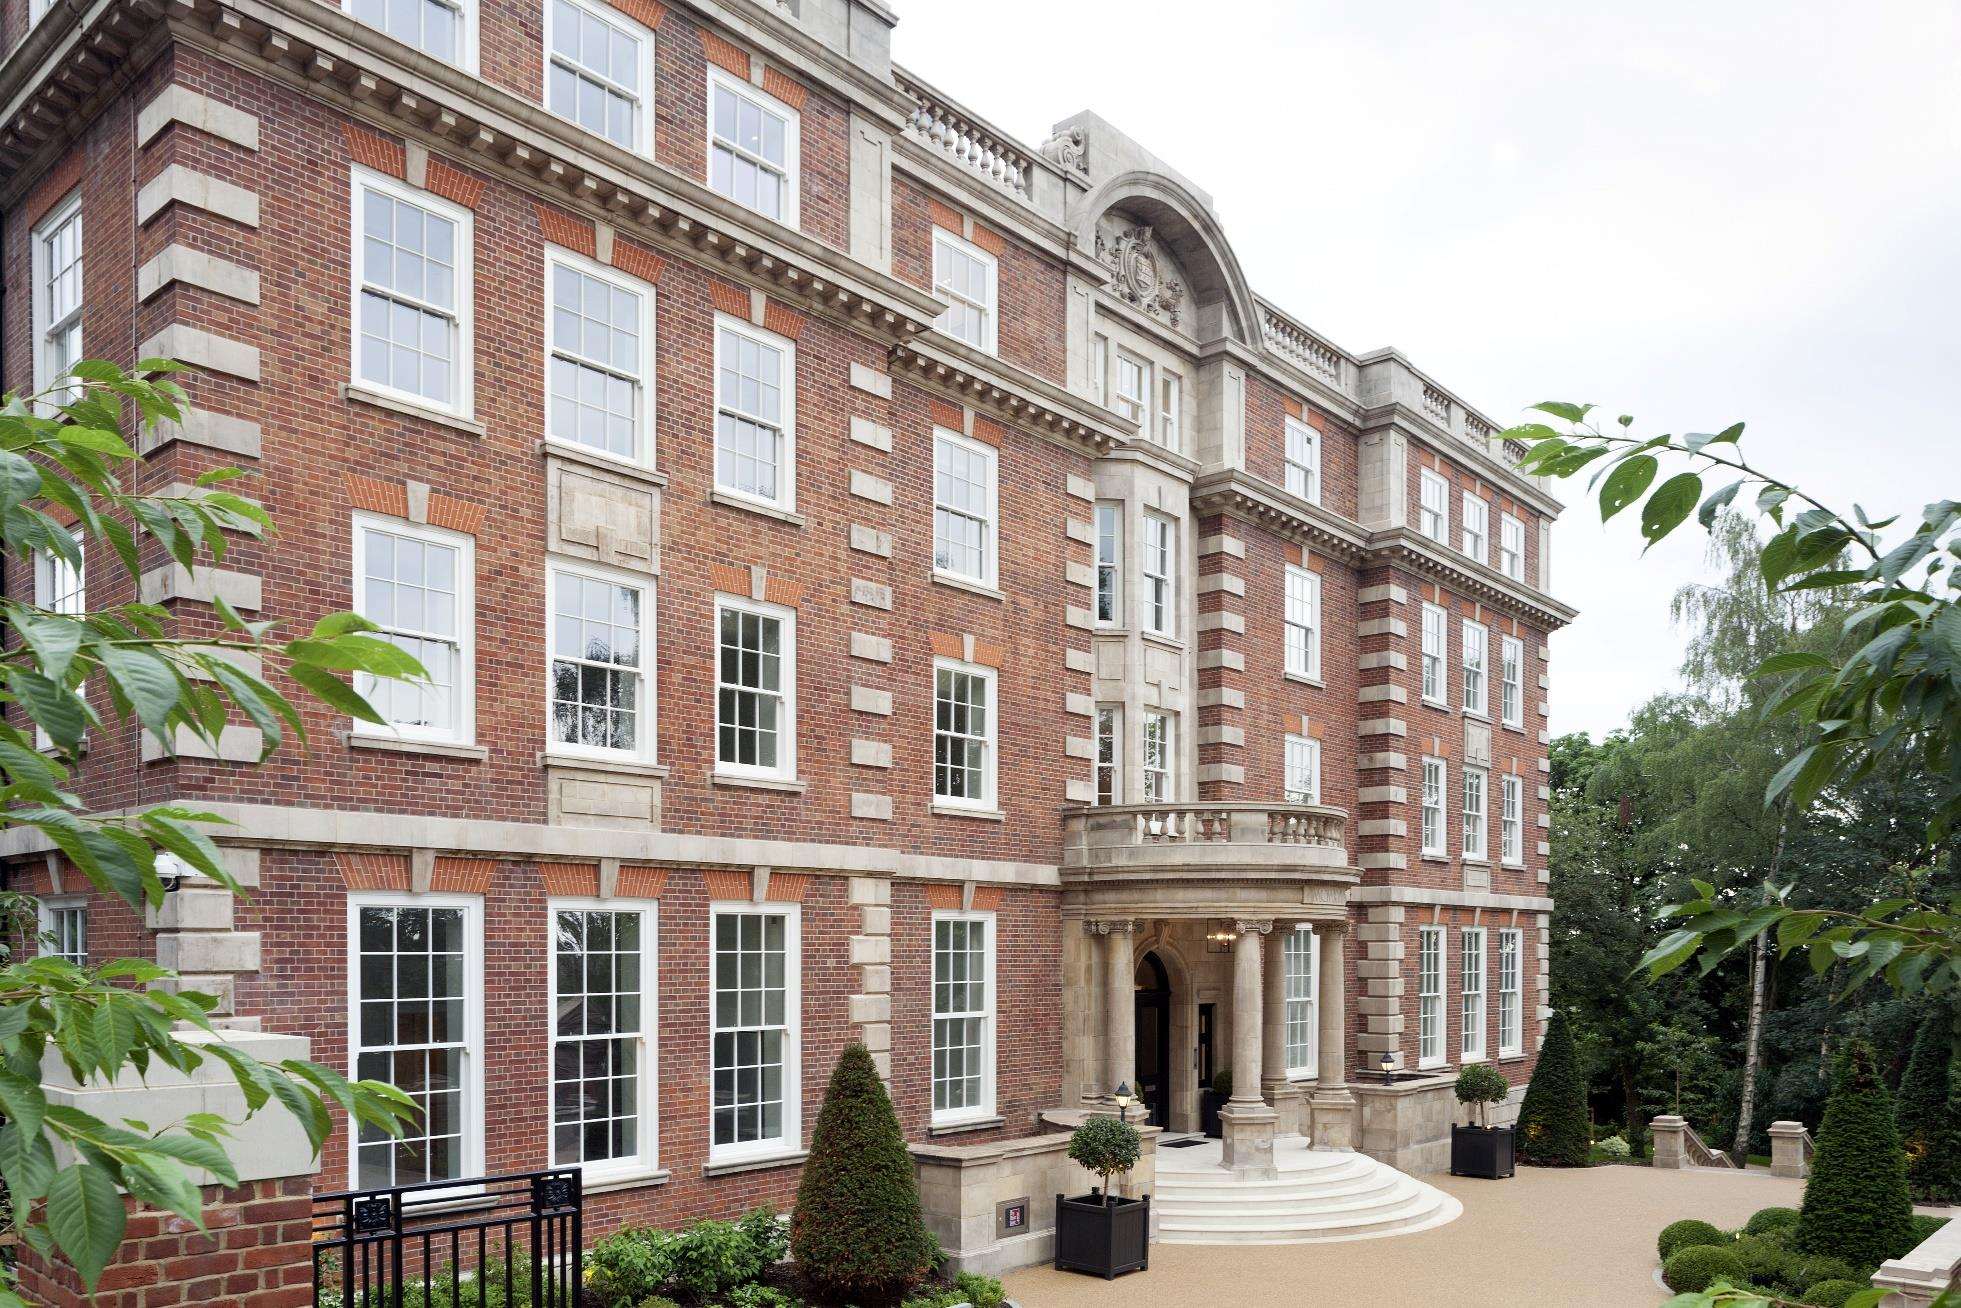
The principal red-brick elevation of One Highgate after completion.
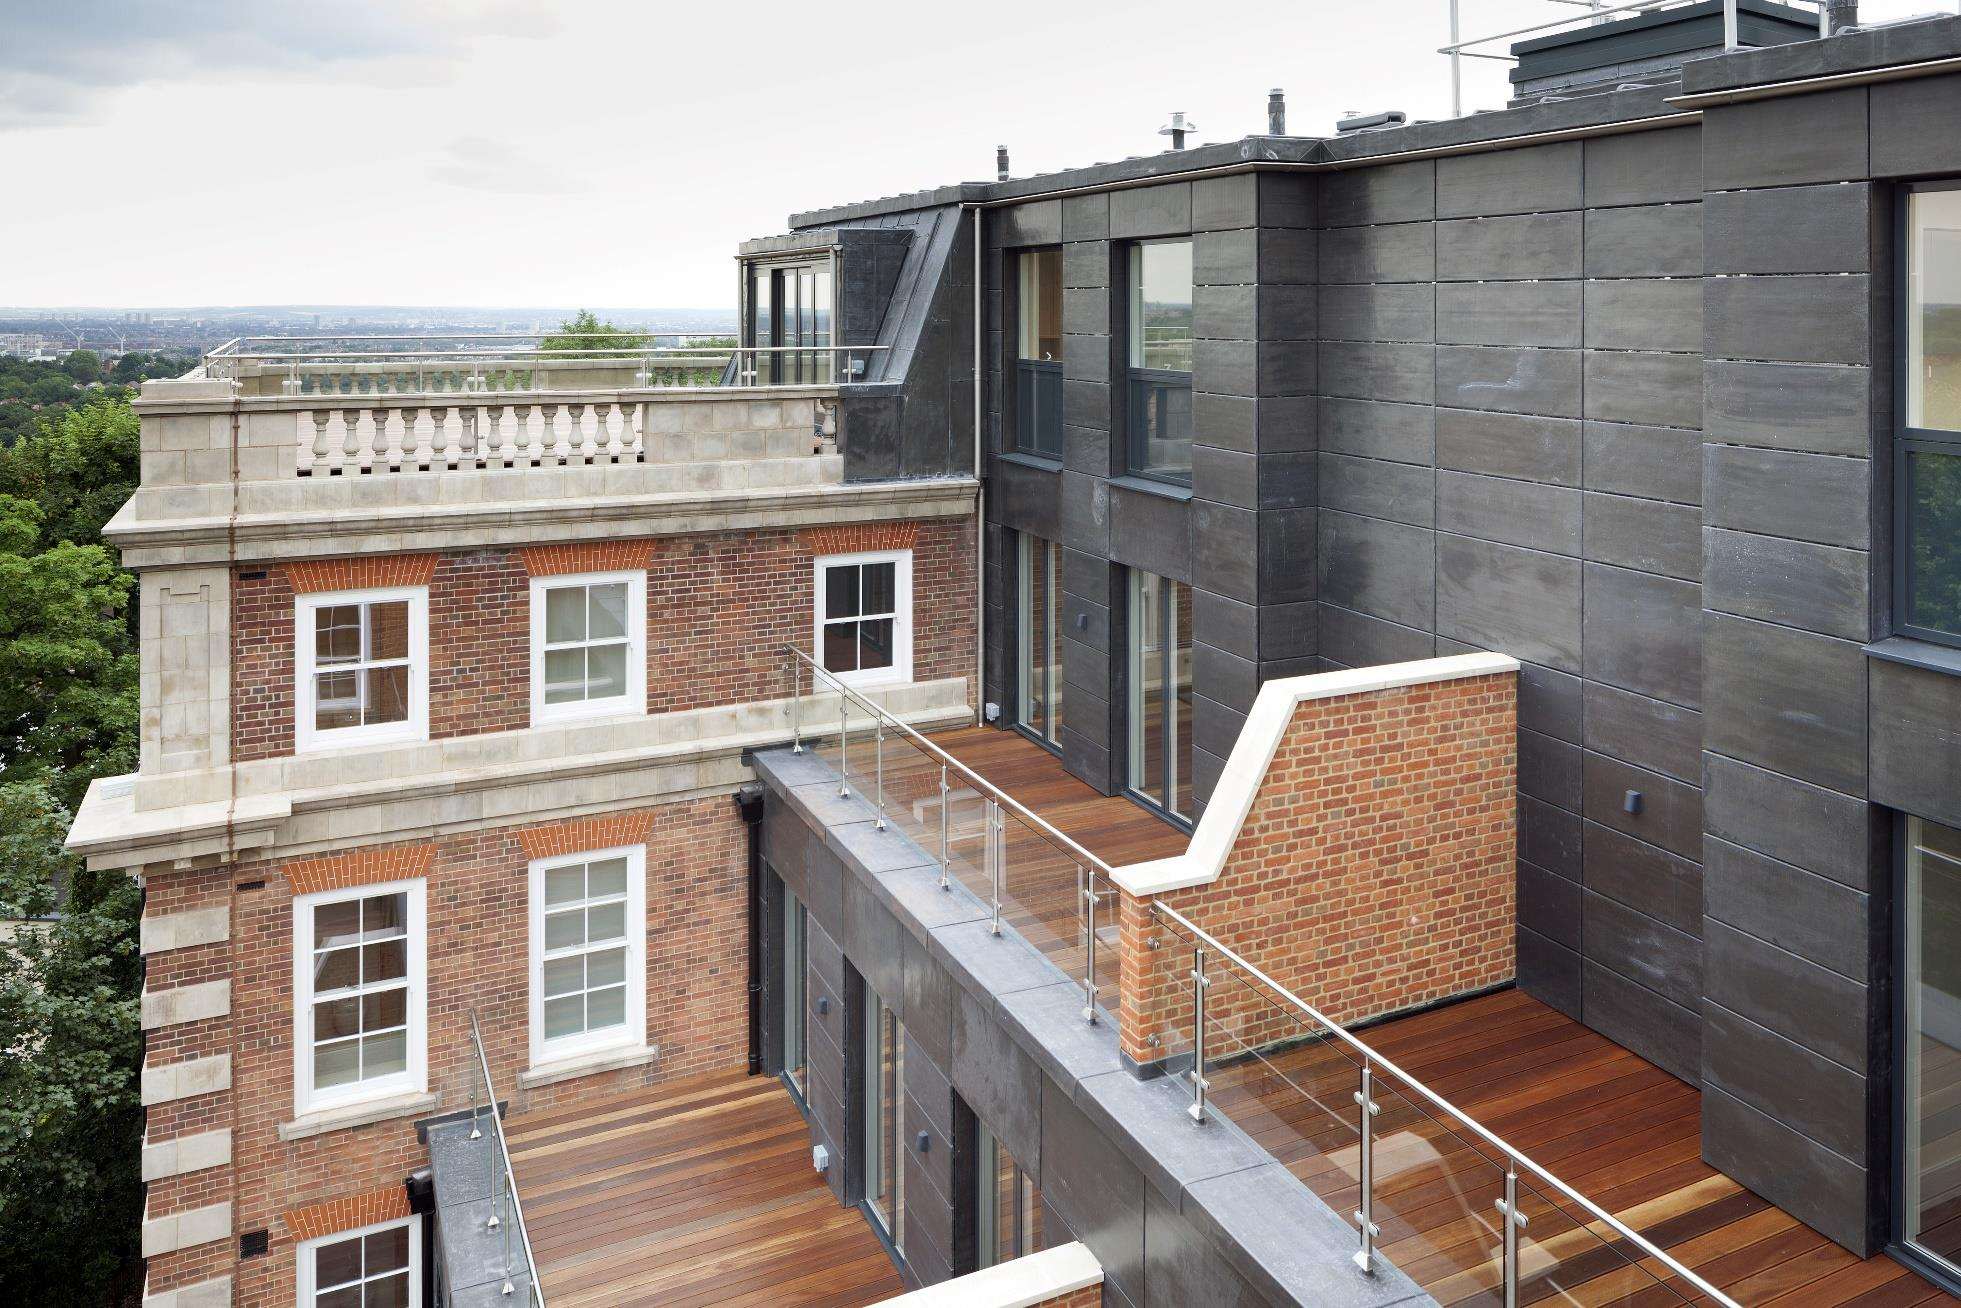
The slate-clad contemporary extension at One Highgate set against the original brickwork.
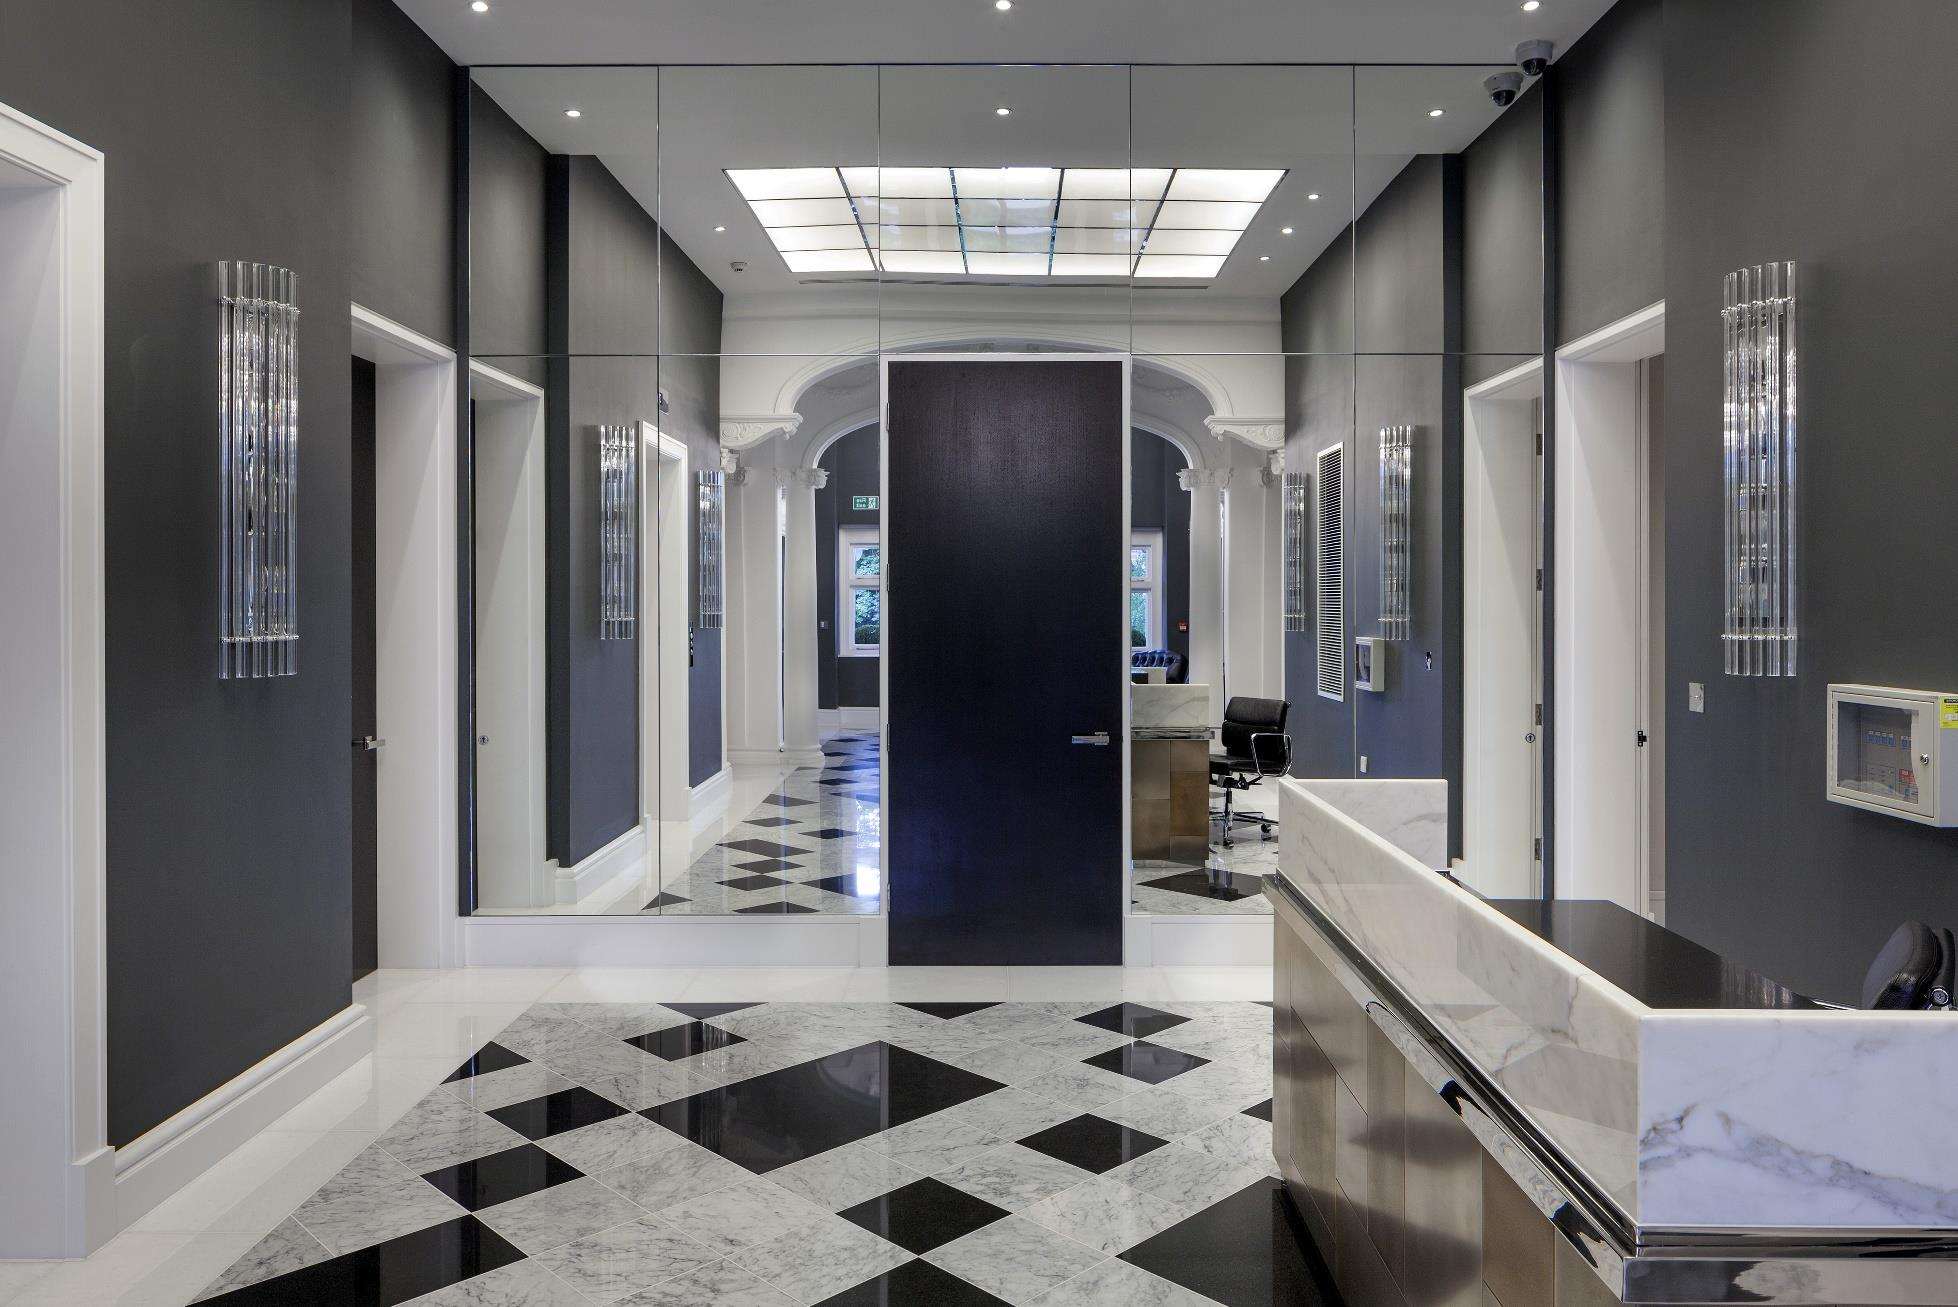
The entrance hall at One Highgate with chequerboard marble flooring and a chandelier.
The basement swimming pool at One Highgate, flanked by a colonnade.

05

St John's Wood

St John’s Wood NW8 · Luxury residential, underpinned basement · 2014

Luxury residential development delivered behind a retained mews frontage.

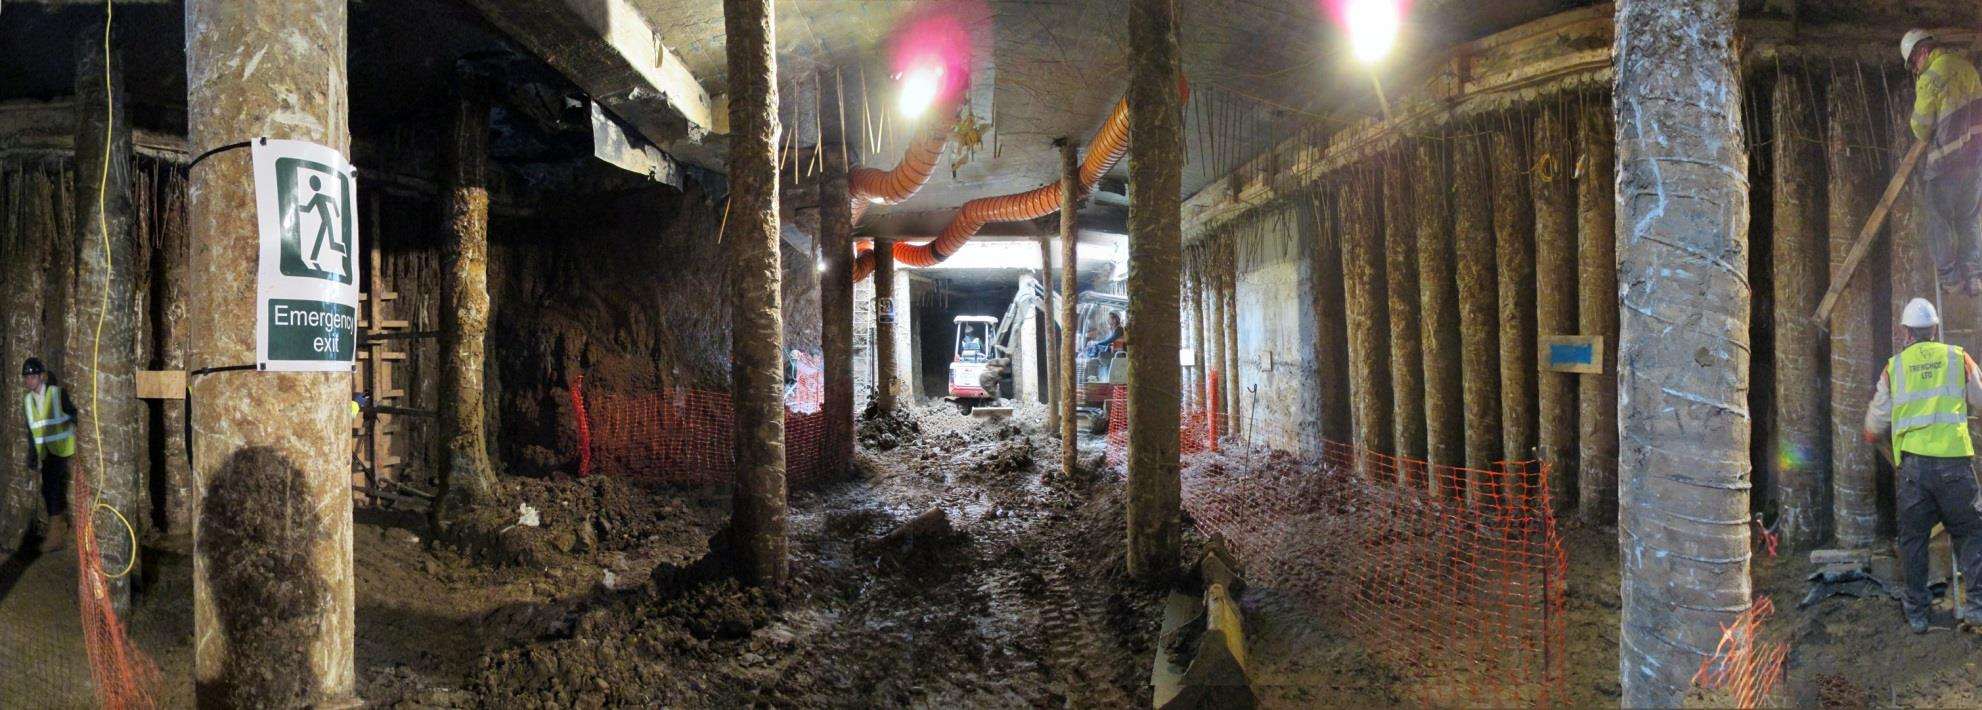
The basement was formed by hand-dug underpinning worked in bays, with the house held on temporary support throughout.

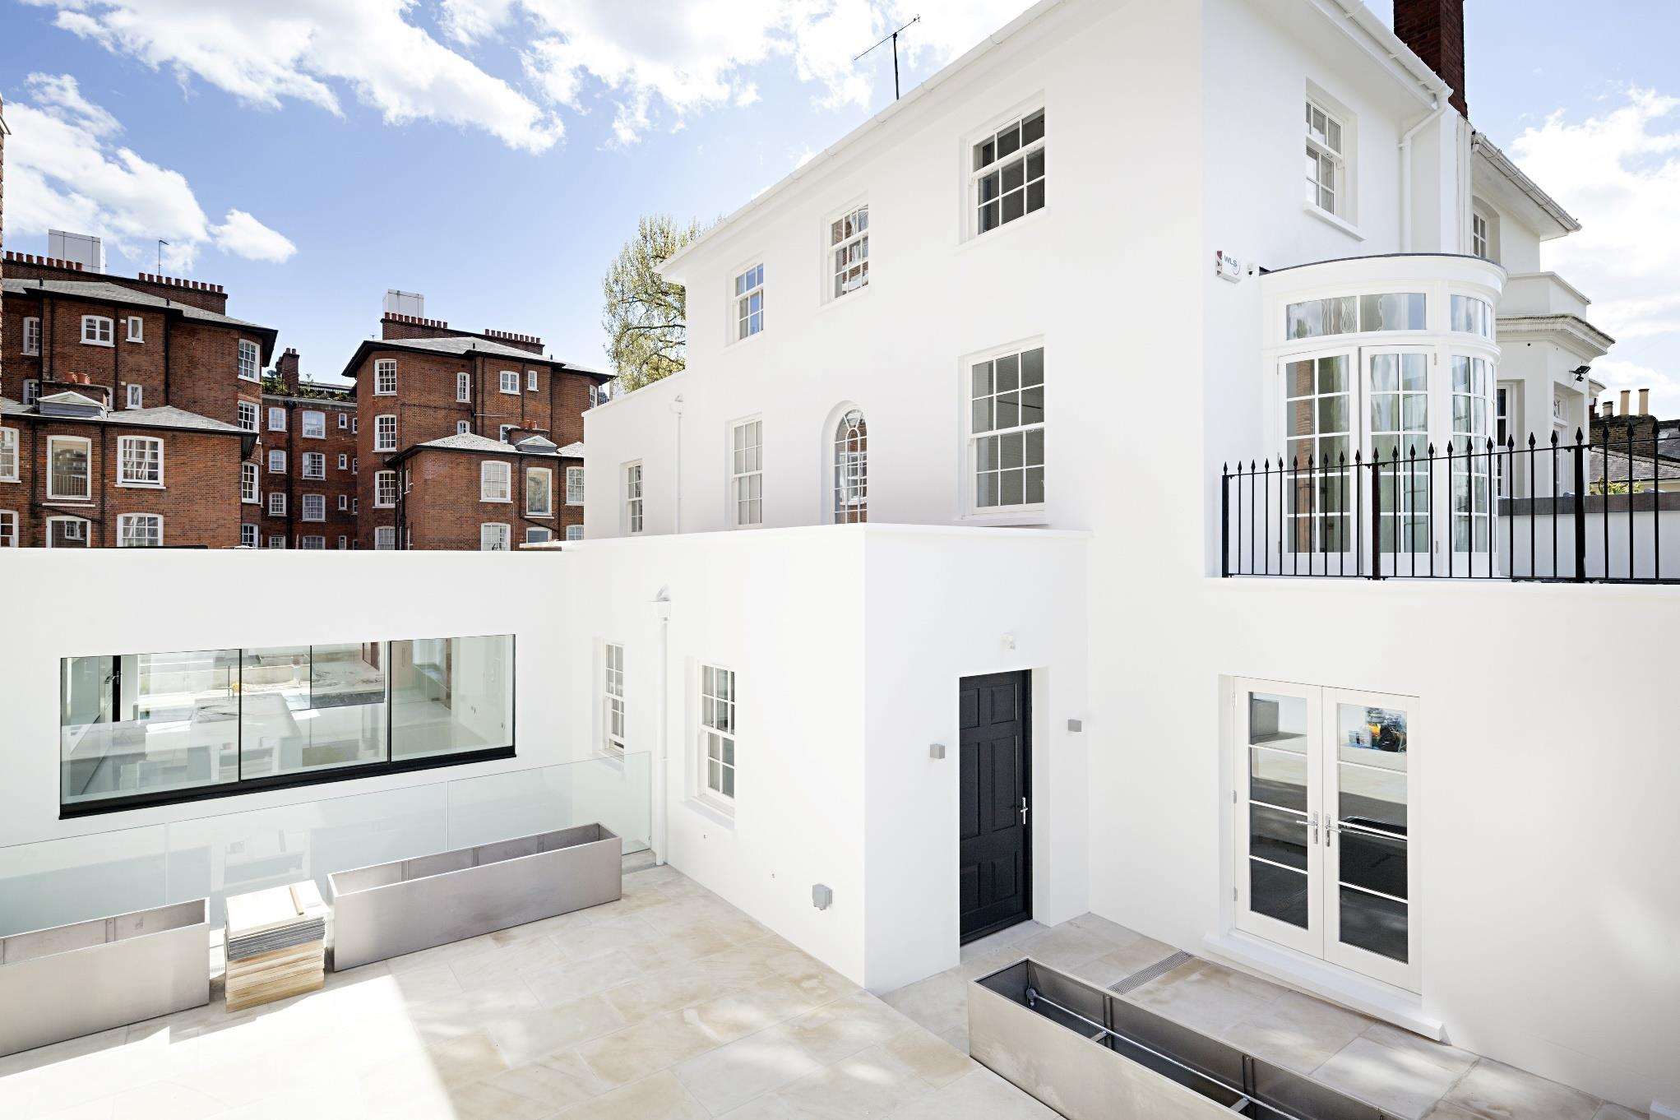
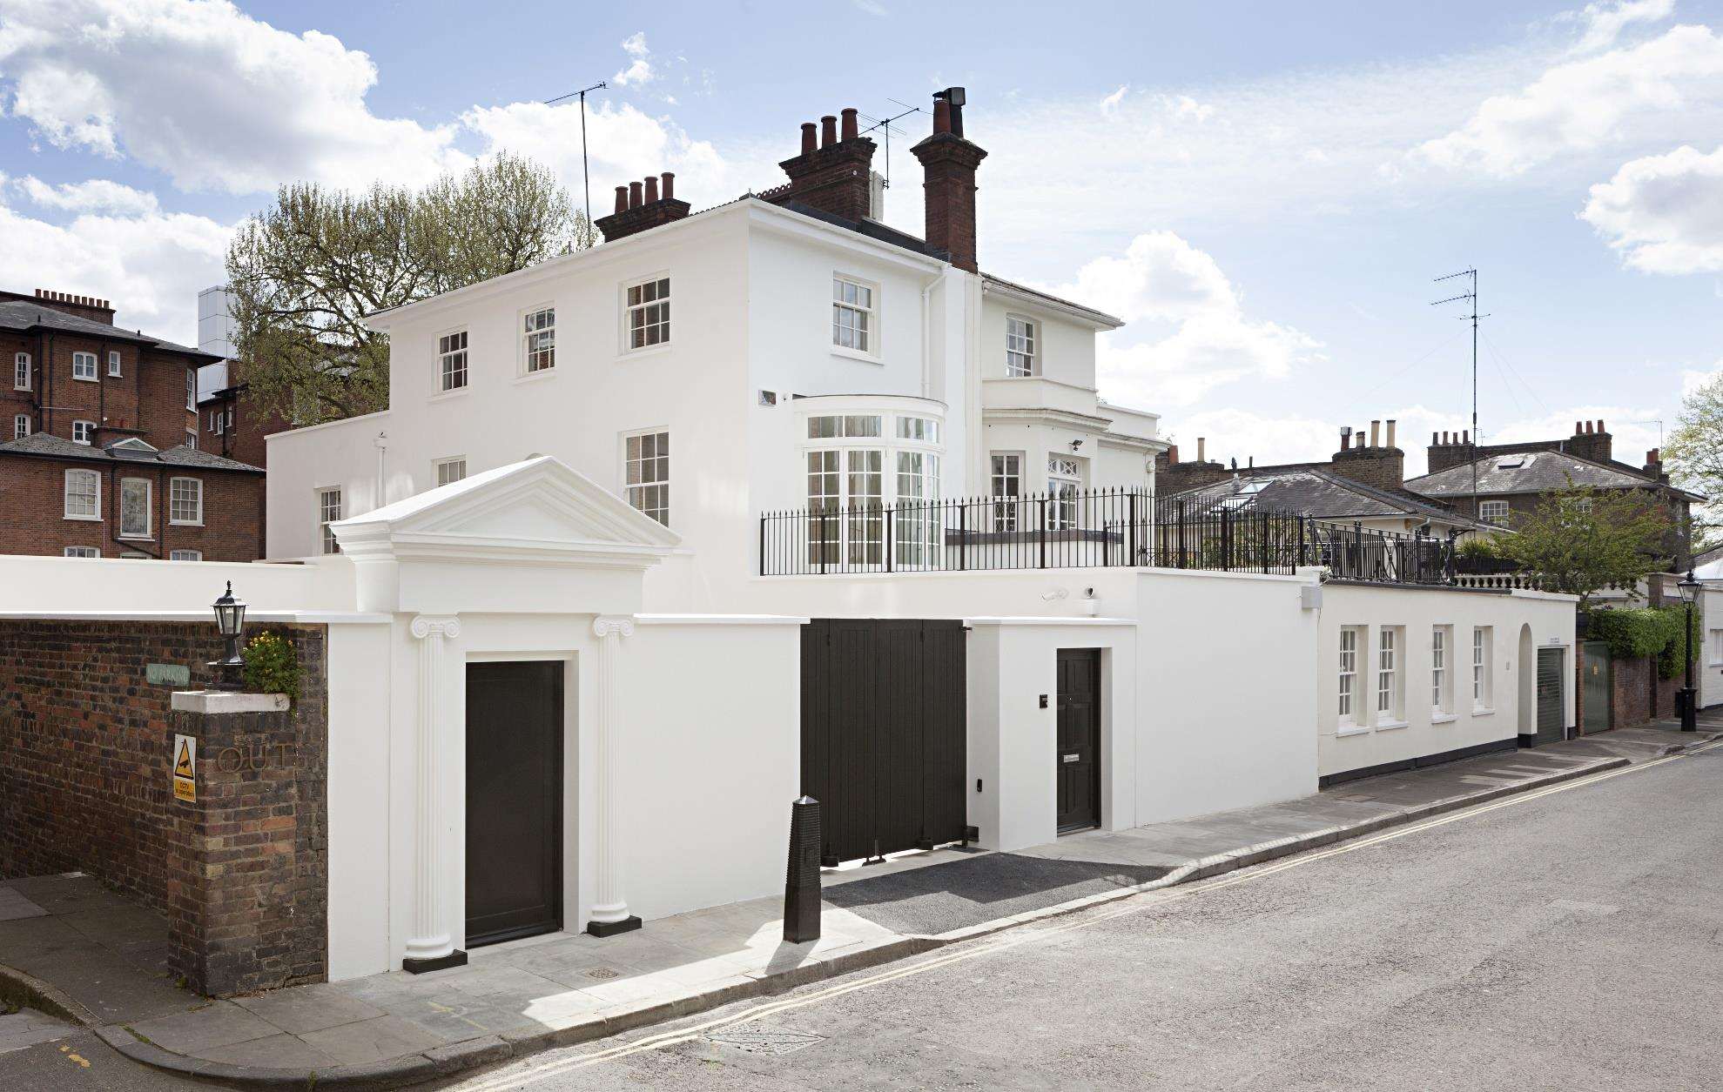
The completed rear elevation at St John’s Wood, white render with full-height glazing.
The completed stucco mews frontage at St John’s Wood.
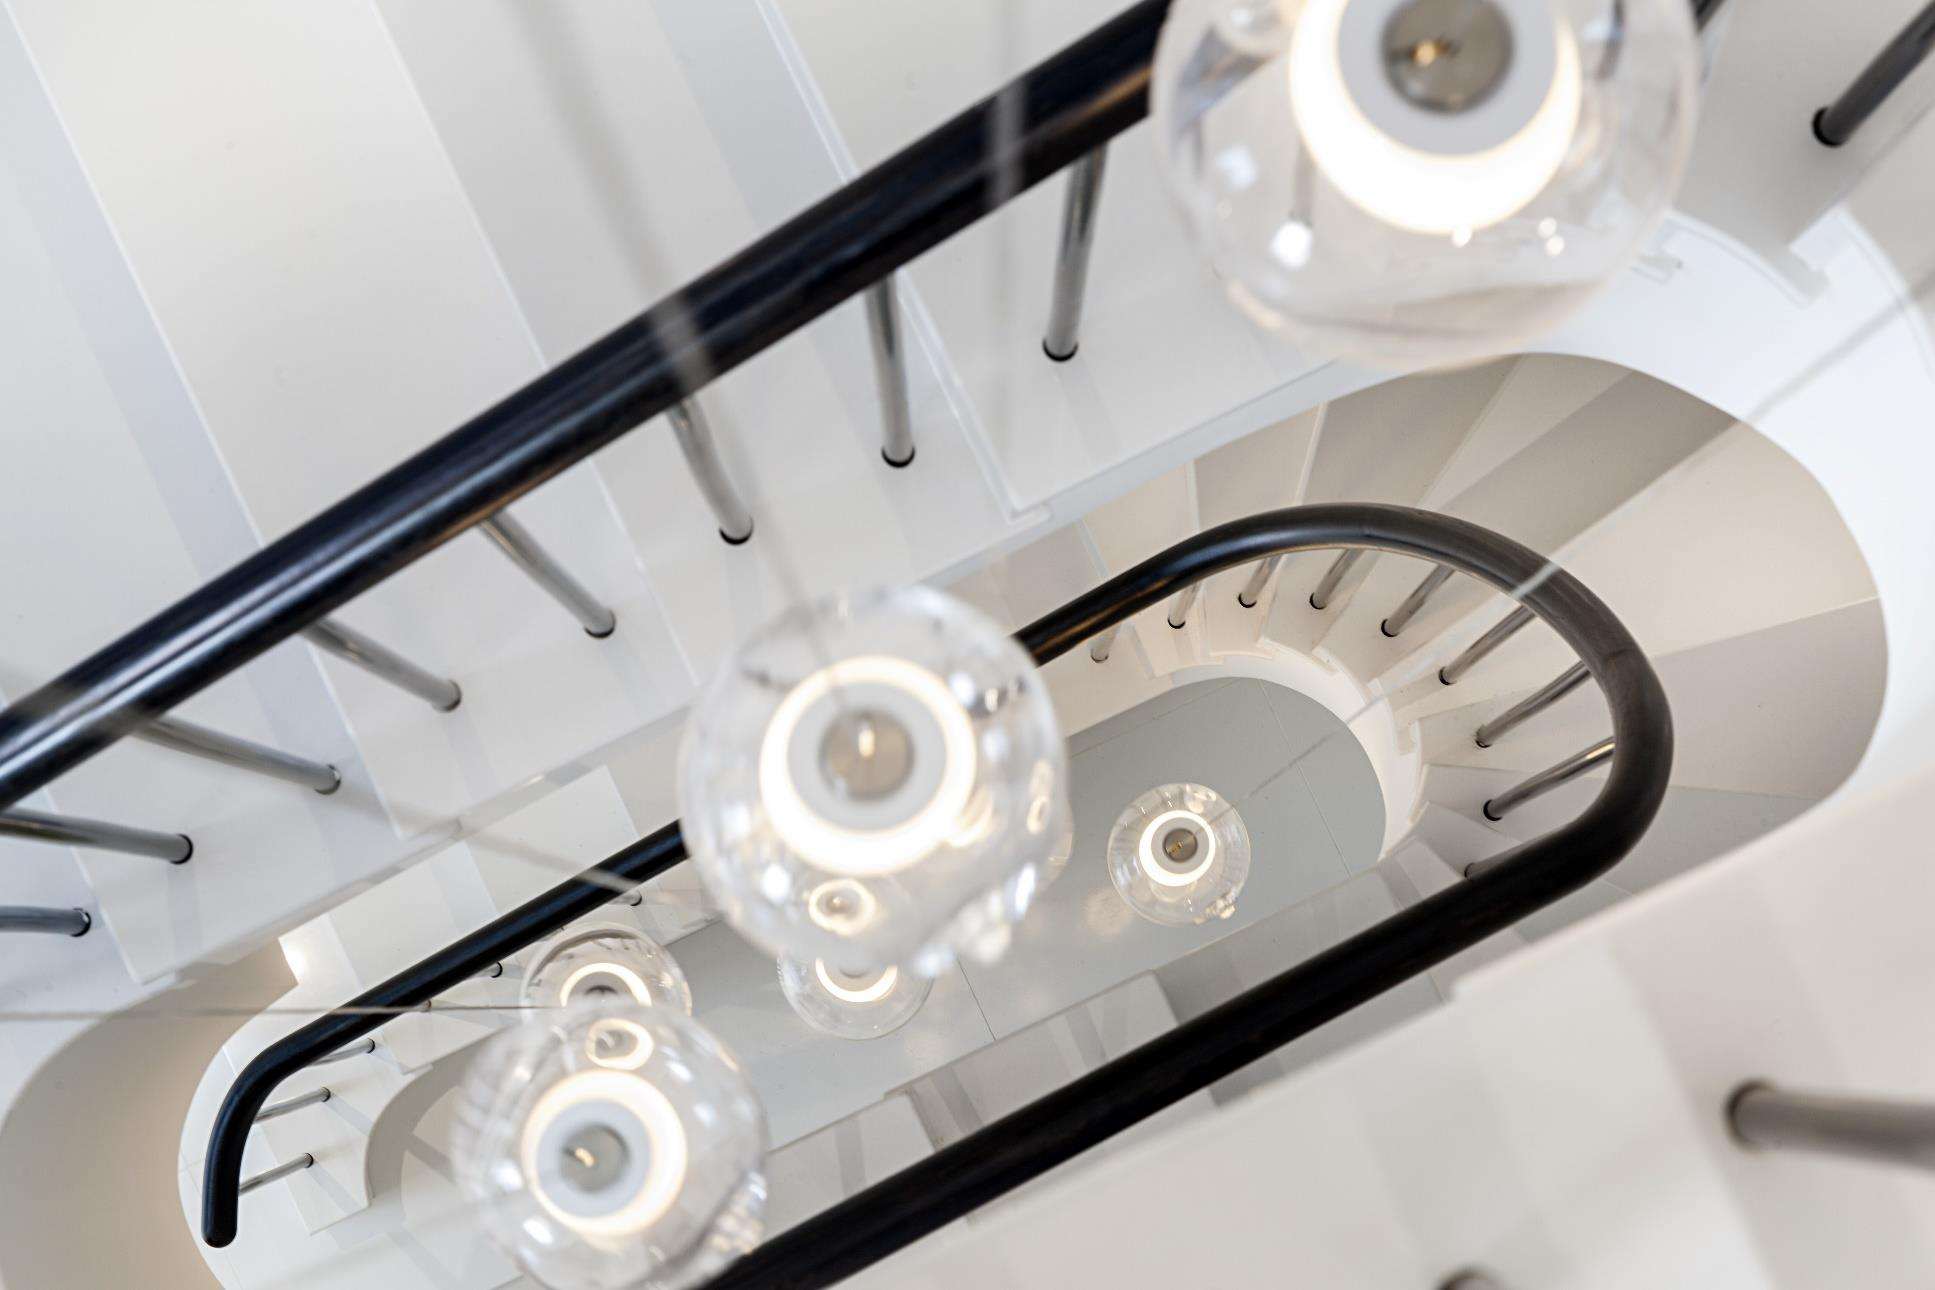
The principal staircase at St John’s Wood photographed from above, spiralling around pendant lights.
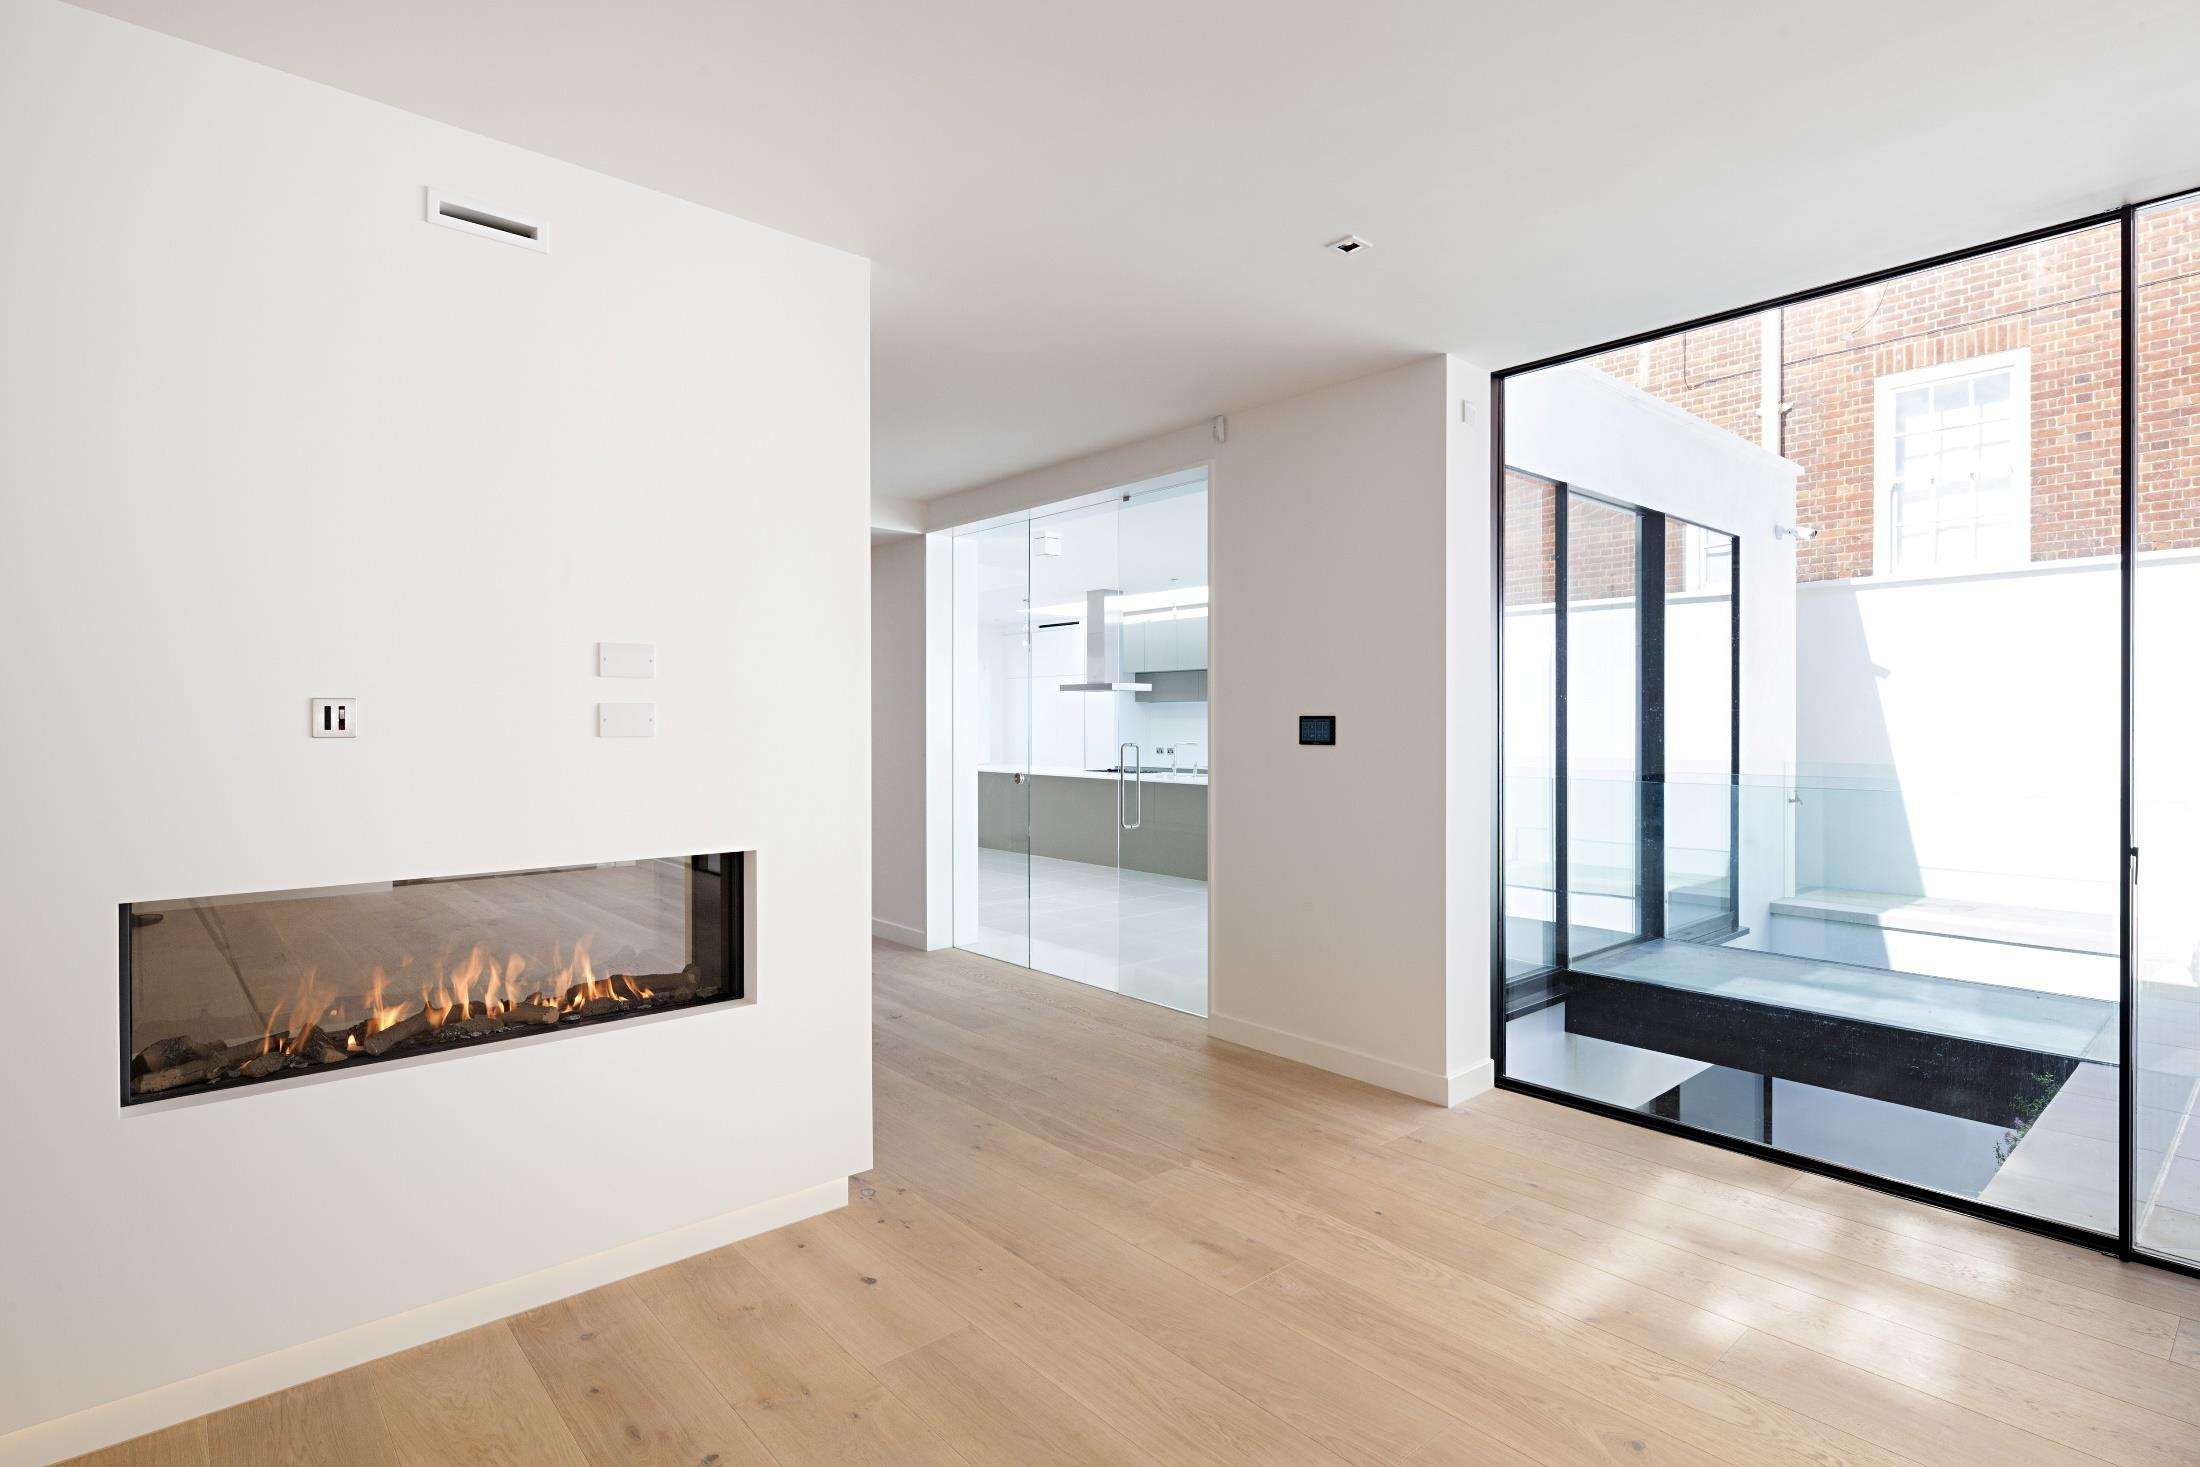
The living room at St John’s Wood with a linear fireplace and garden glazing.
Hand-dug underpinning bays beneath St John’s Wood, photographed at night.

06

Huttons Farm

£25m · Henley-on-Thames · Private estate · 2009

A private country estate delivered as a single appointment.

Oak-framed and traditionally detailed construction set within formal gardens and water.
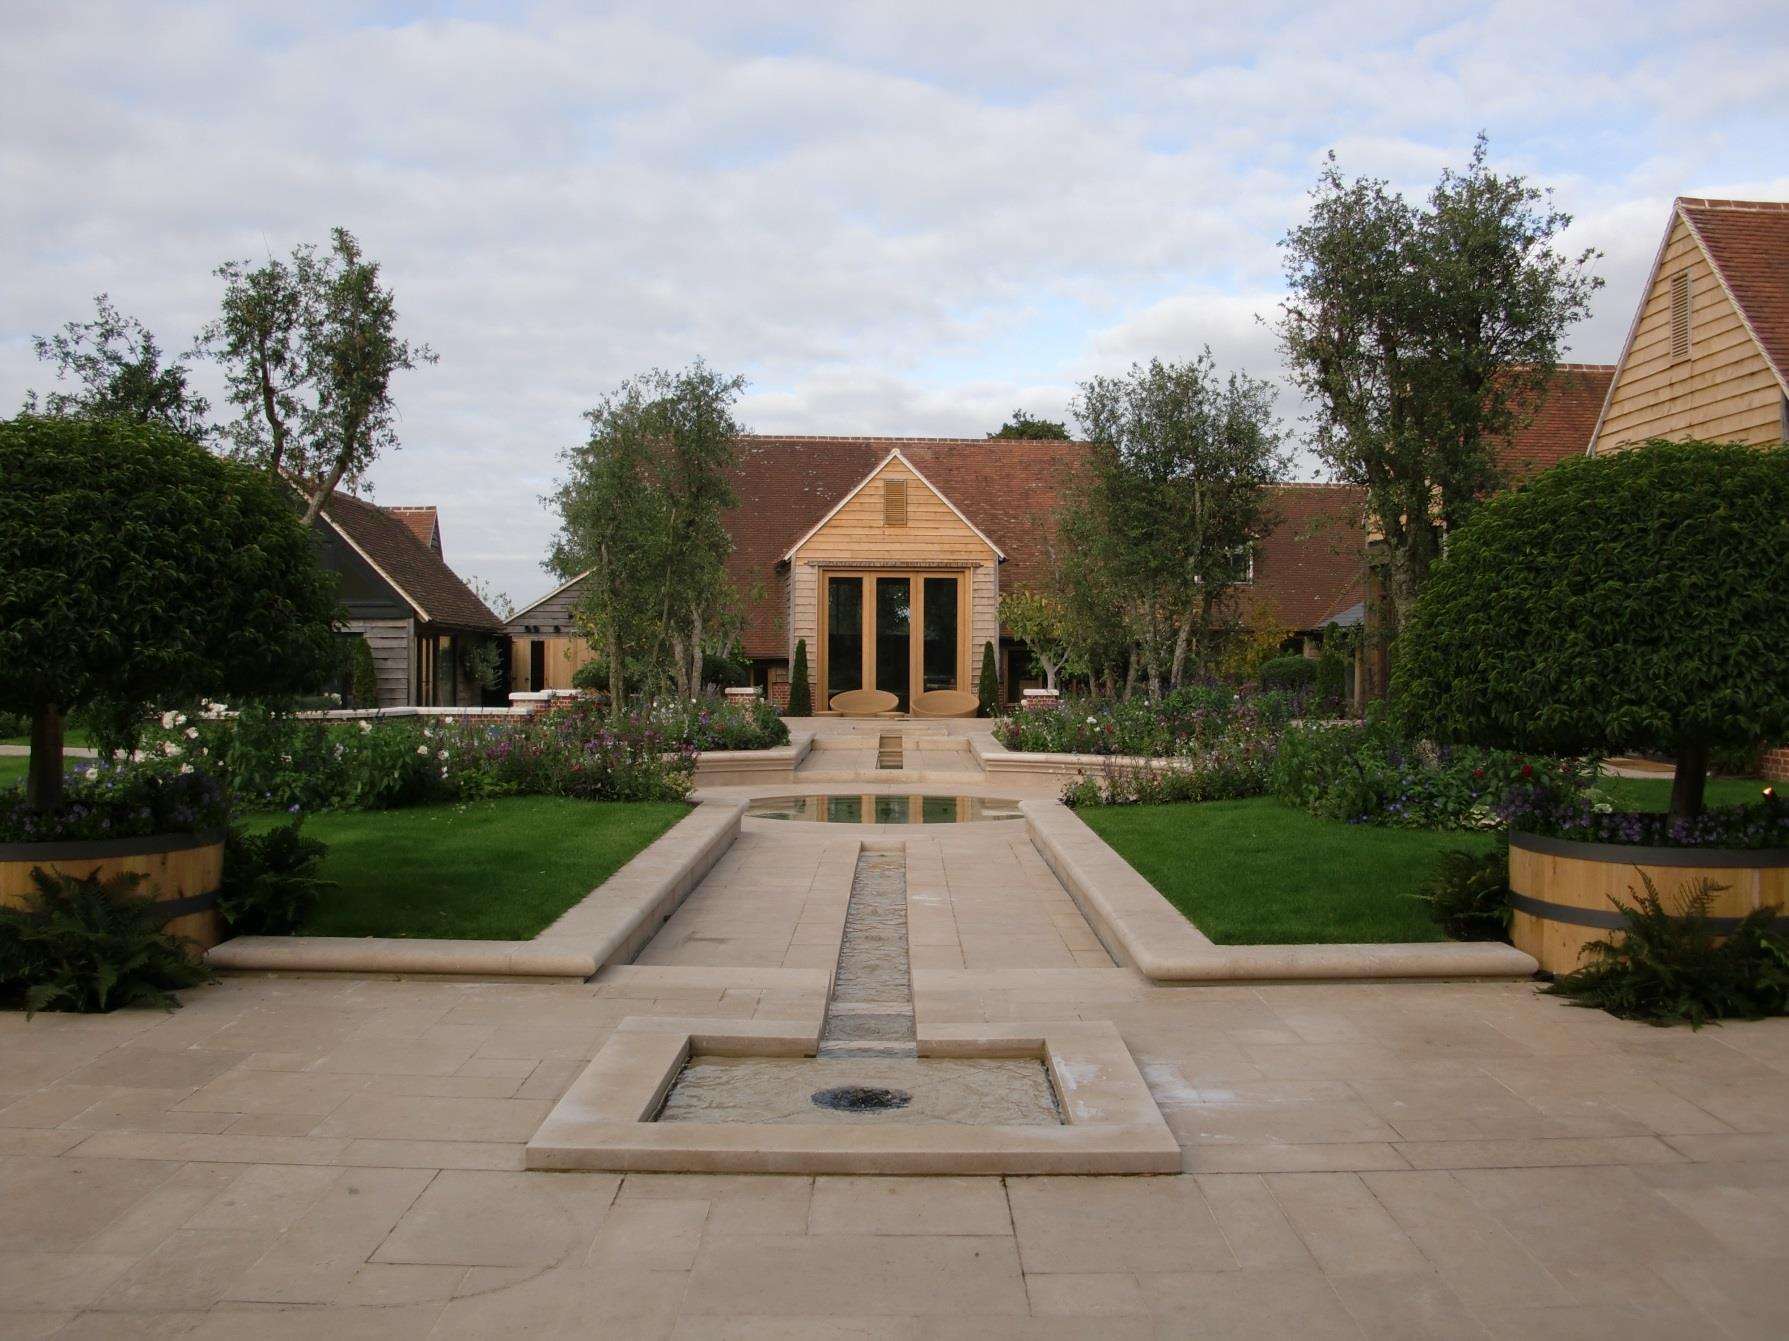
The formal garden at Huttons Farm, a stone rill running on axis toward the house.
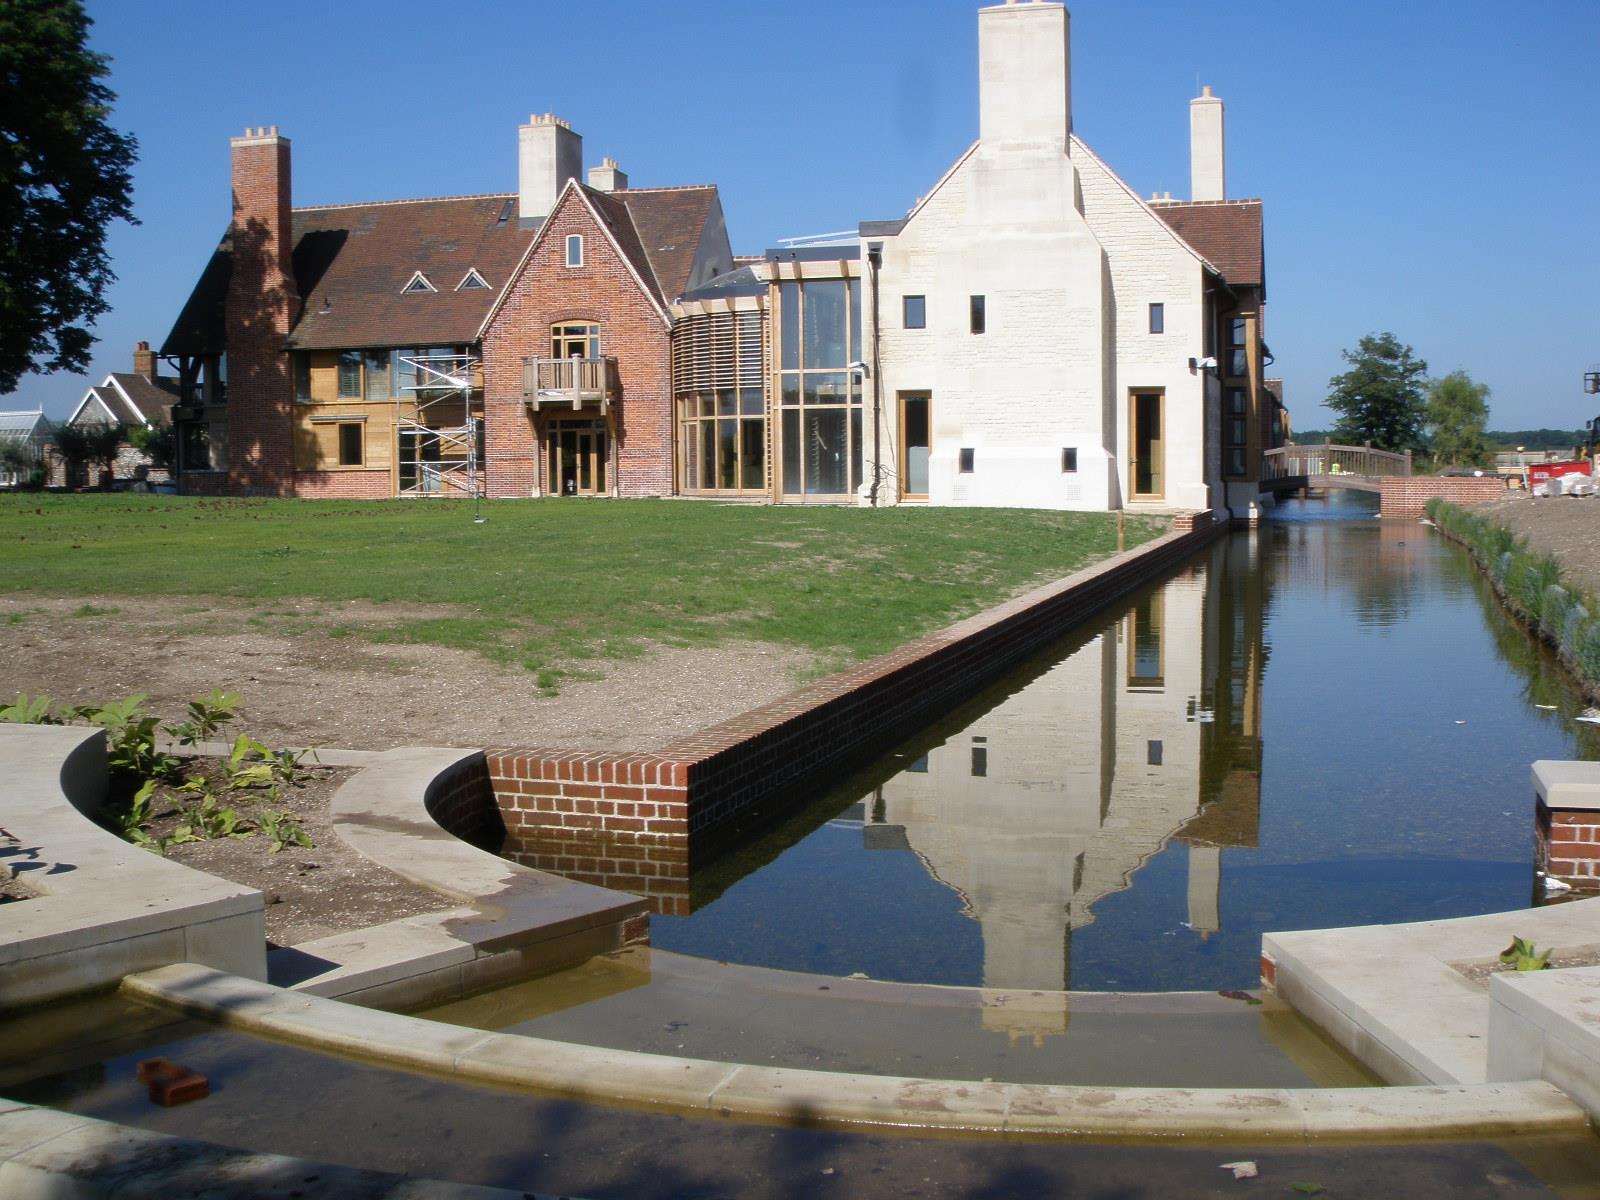
Huttons Farm reflected in the lake that runs along the front of the estate.
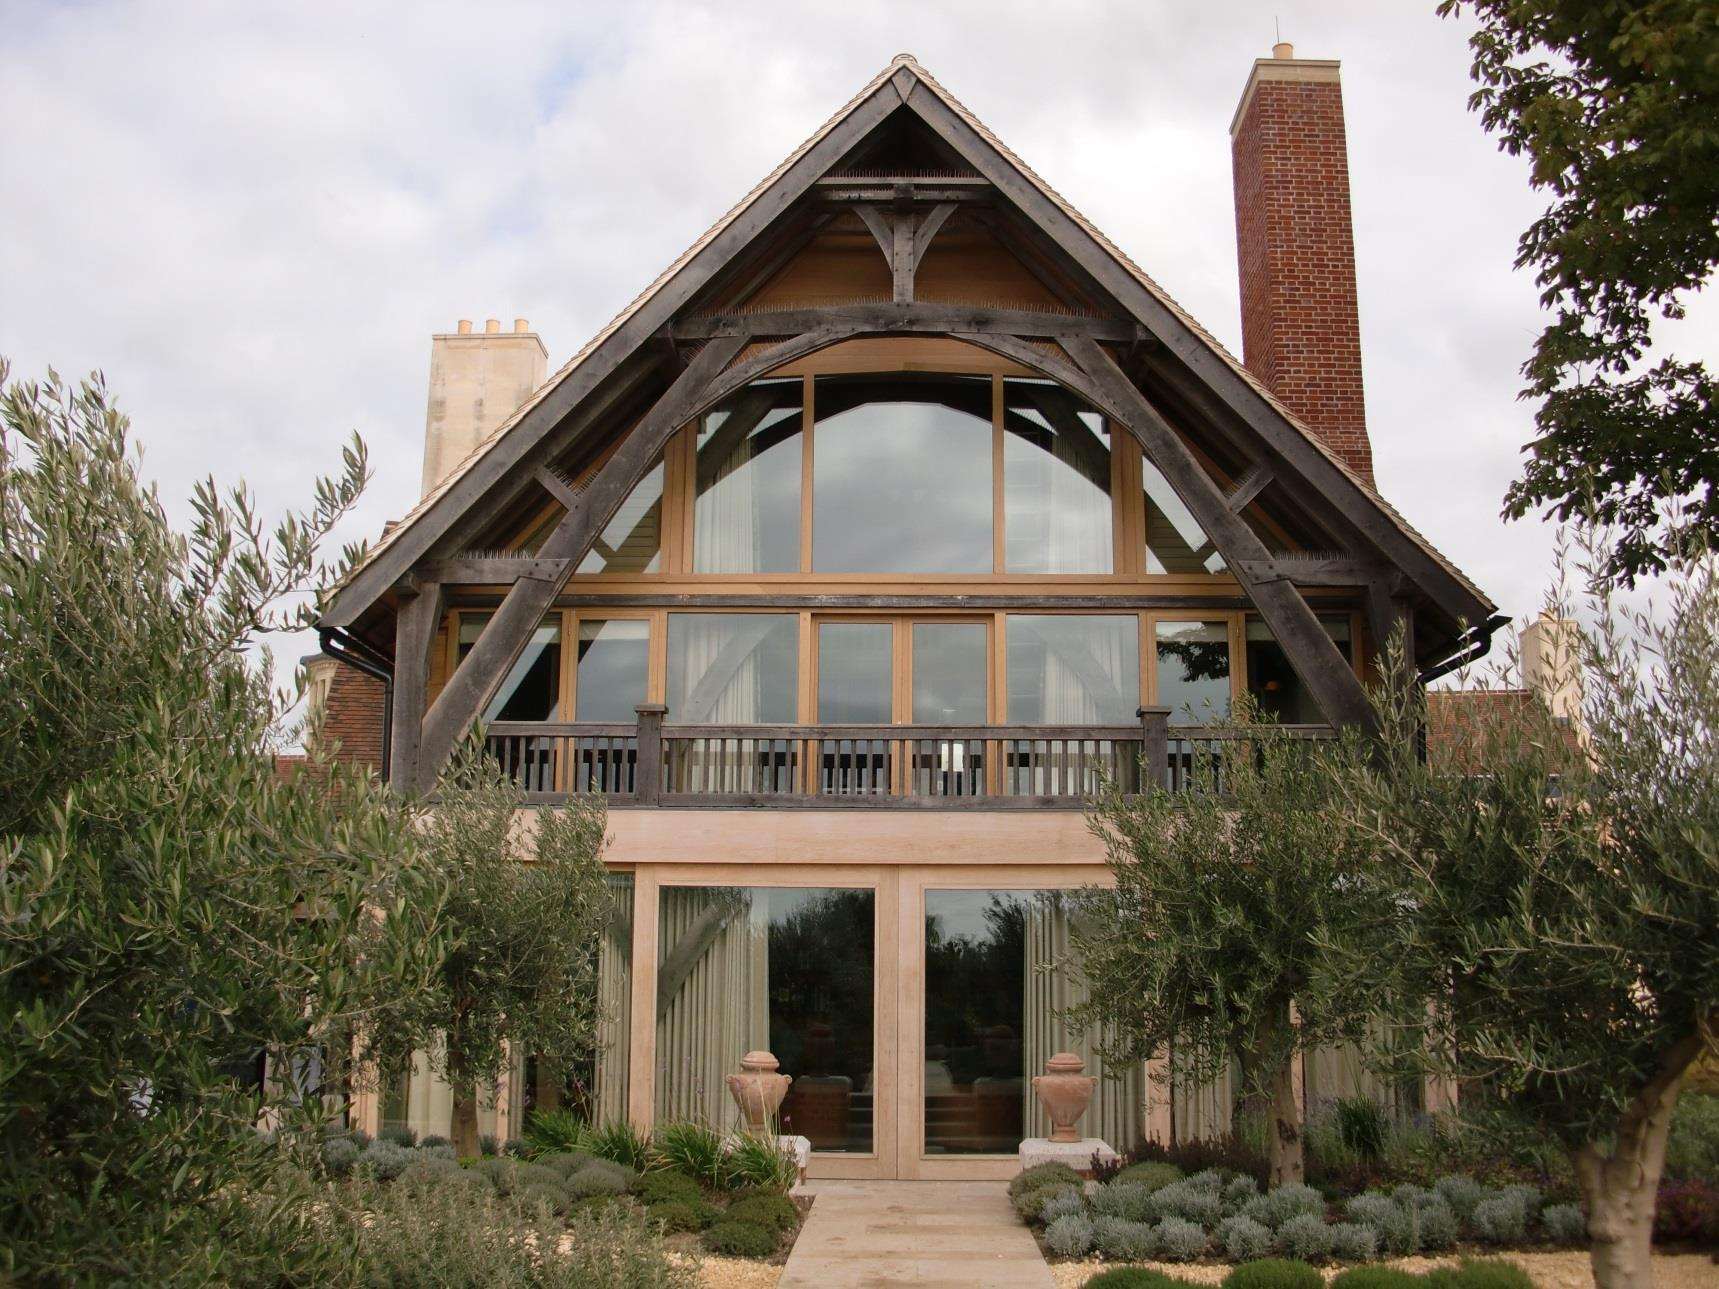
The oak-framed gable at Huttons Farm, fully glazed beneath an exposed truss.
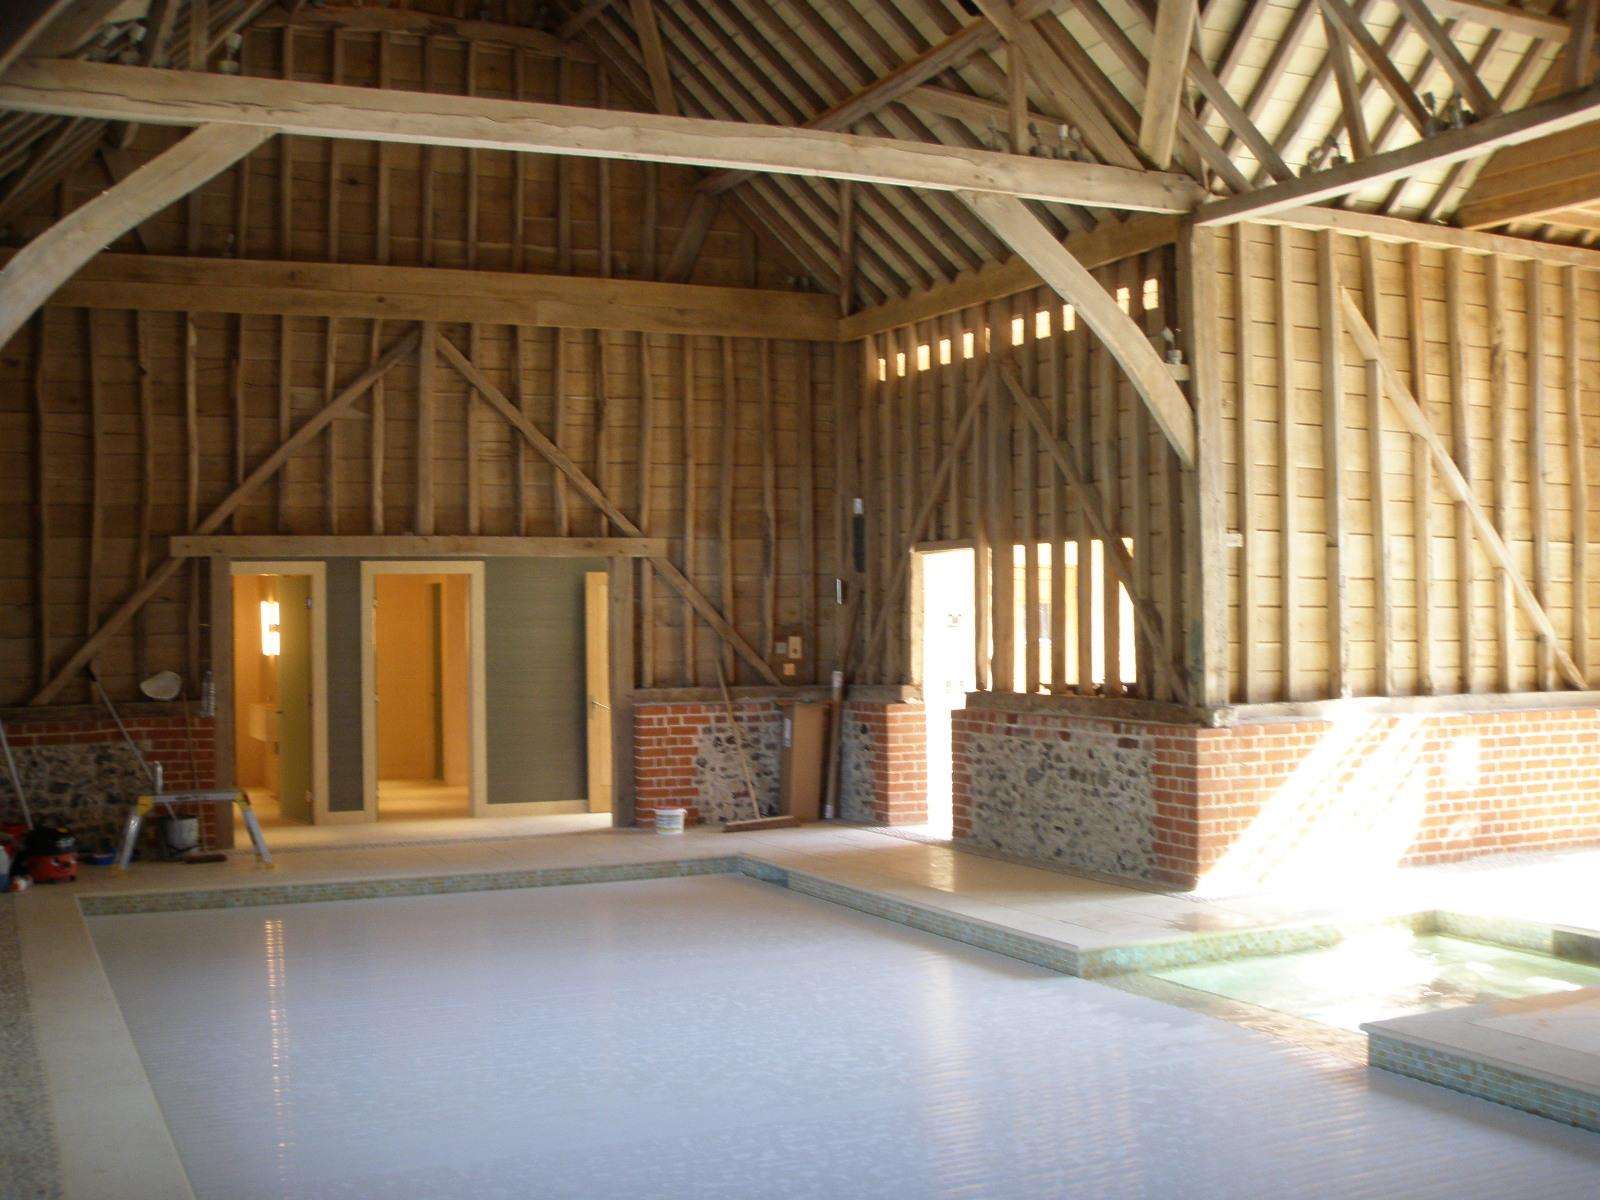
The oak barn interior at Huttons Farm with the frame and trusses left exposed.
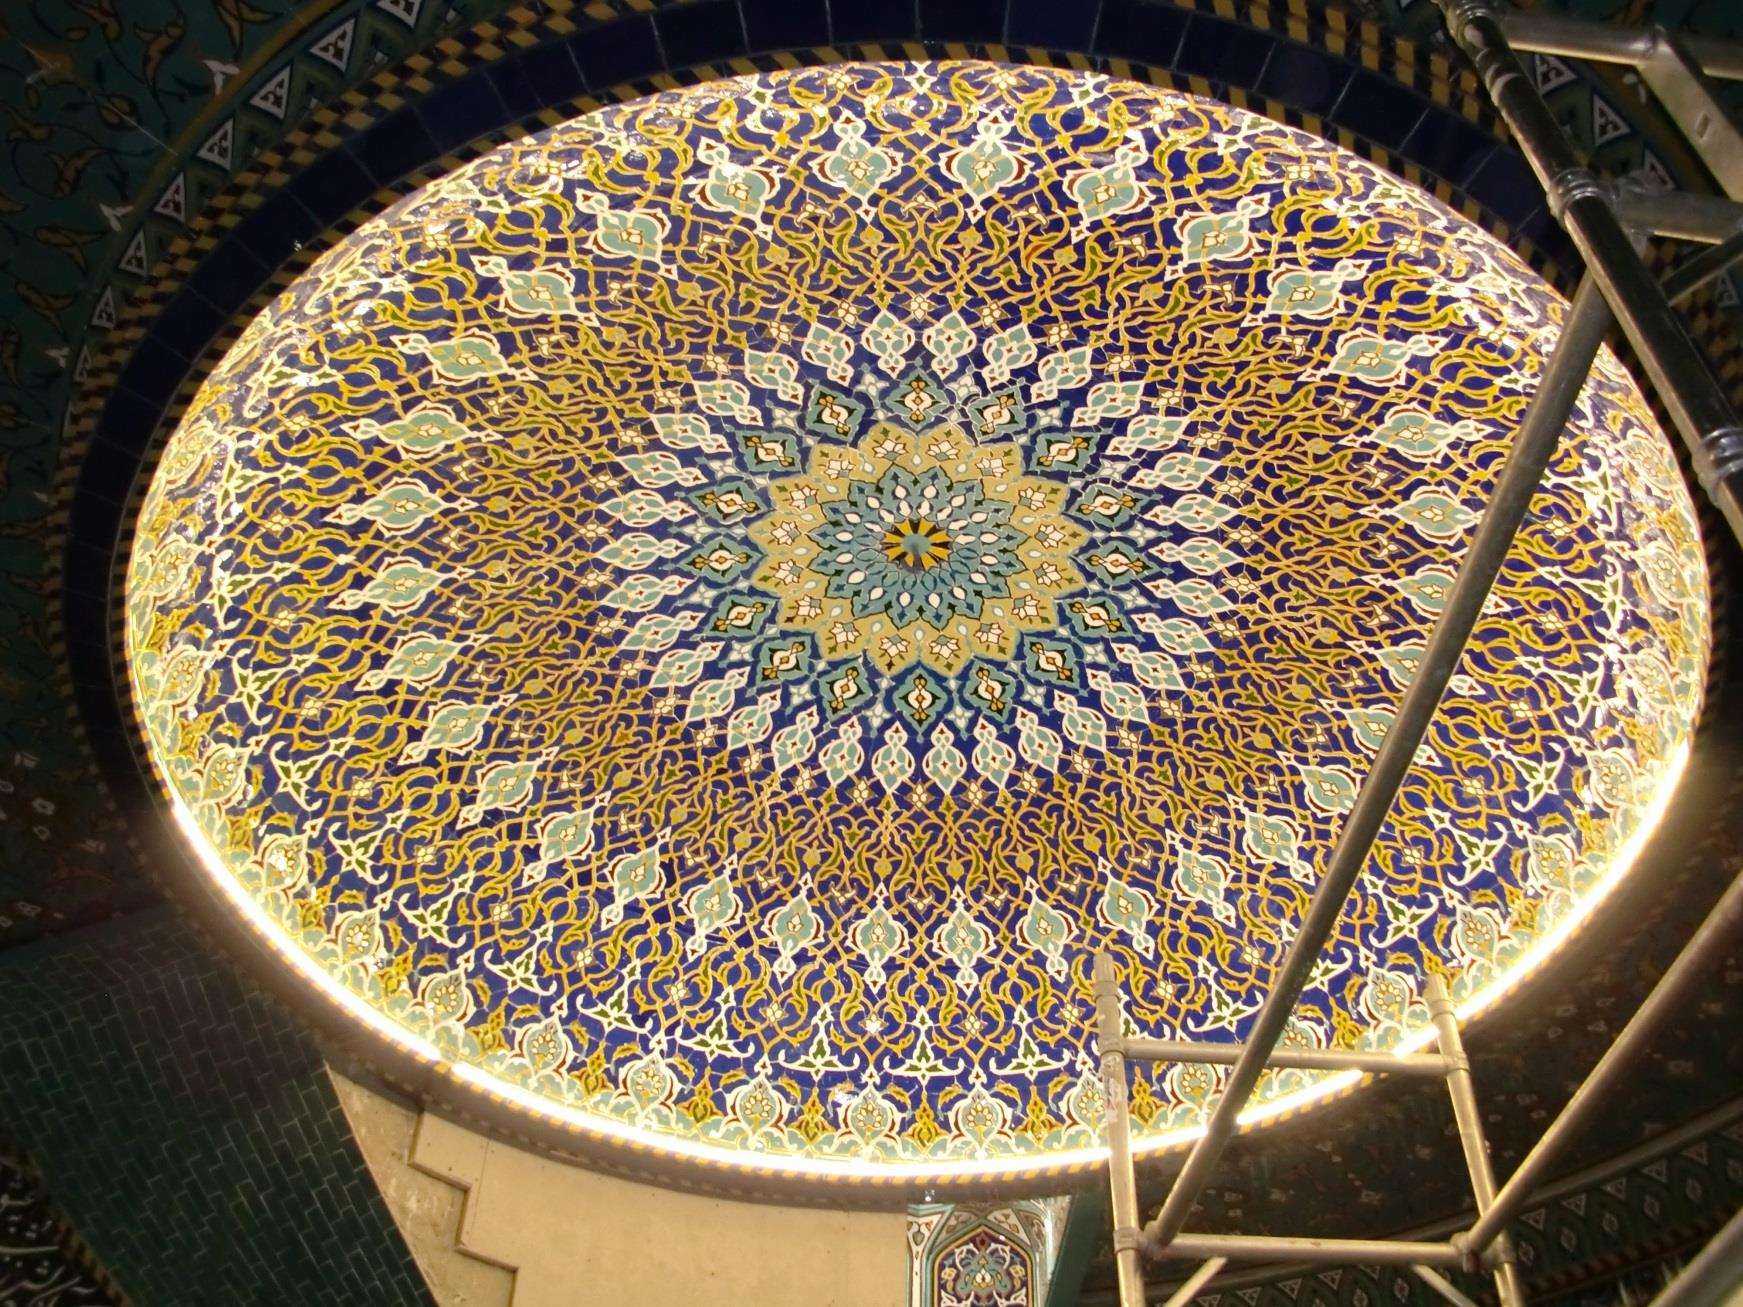
The mosaic domed ceiling at Huttons Farm, lit from its perimeter.

07

New Bond Street & Maddox Street

Mayfair W1 · Prime retail and residential refurbishment · 2009

Refurbishment of a prime Mayfair block combining retail at street level with residential above.

Portland stone and brick elevations retained and repaired, with new apartments and a commercial reception formed behind them.

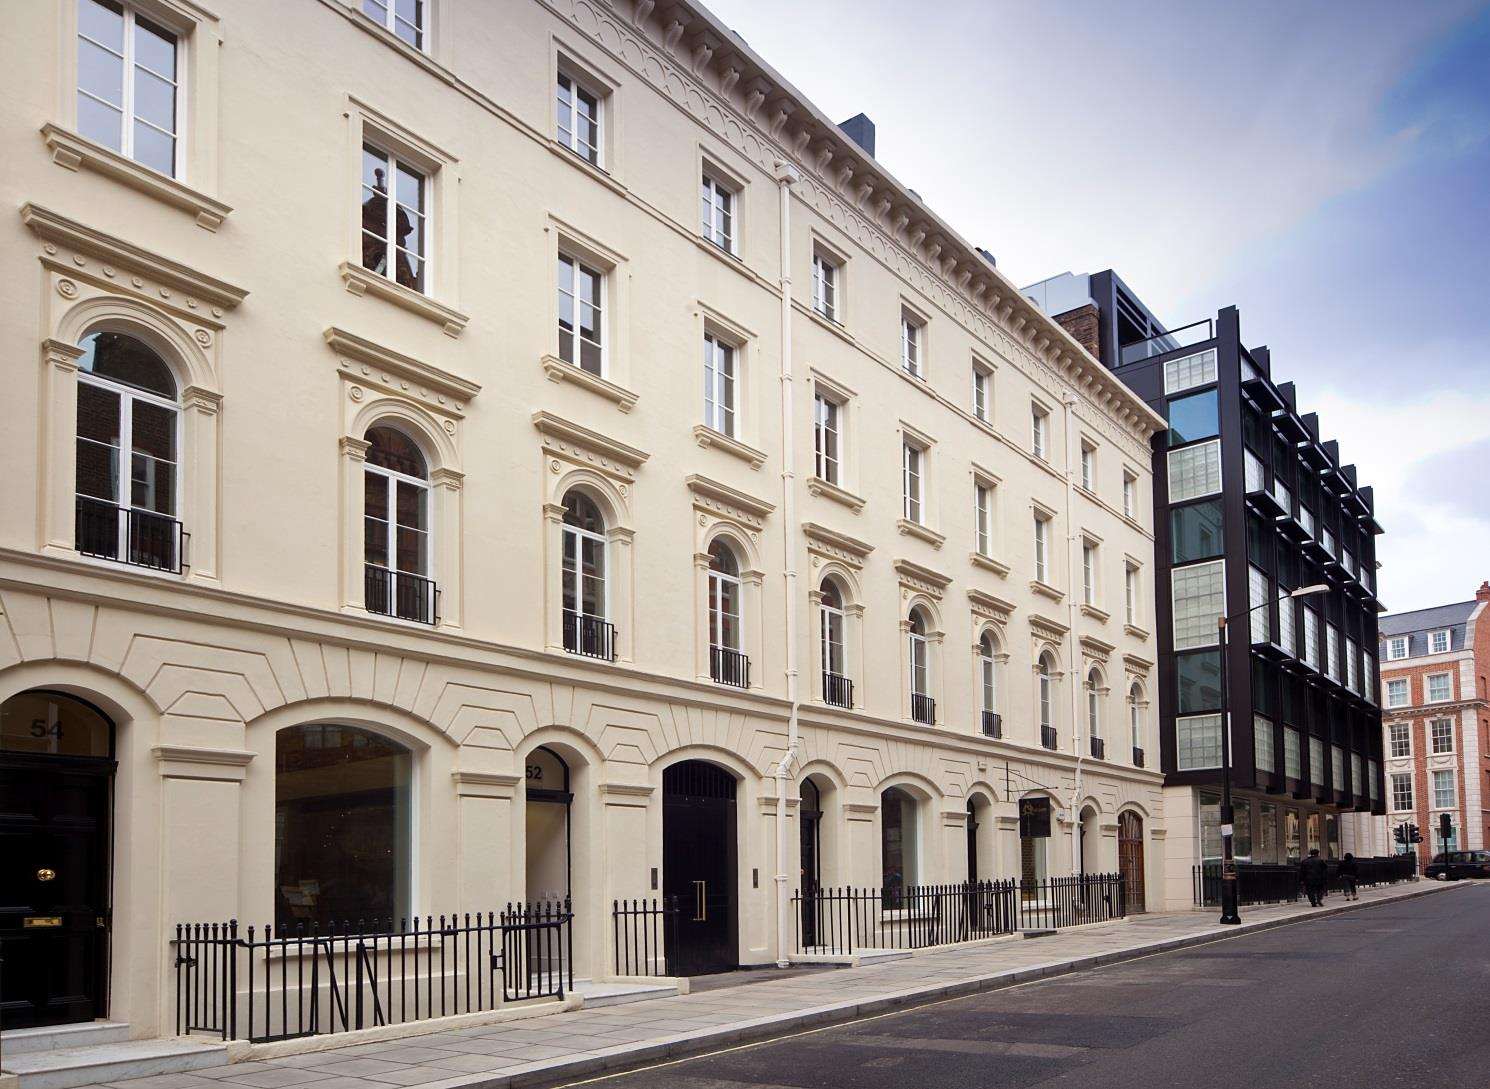
The Portland stone elevation on New Bond Street after refurbishment, with a black glazed shopfront below.
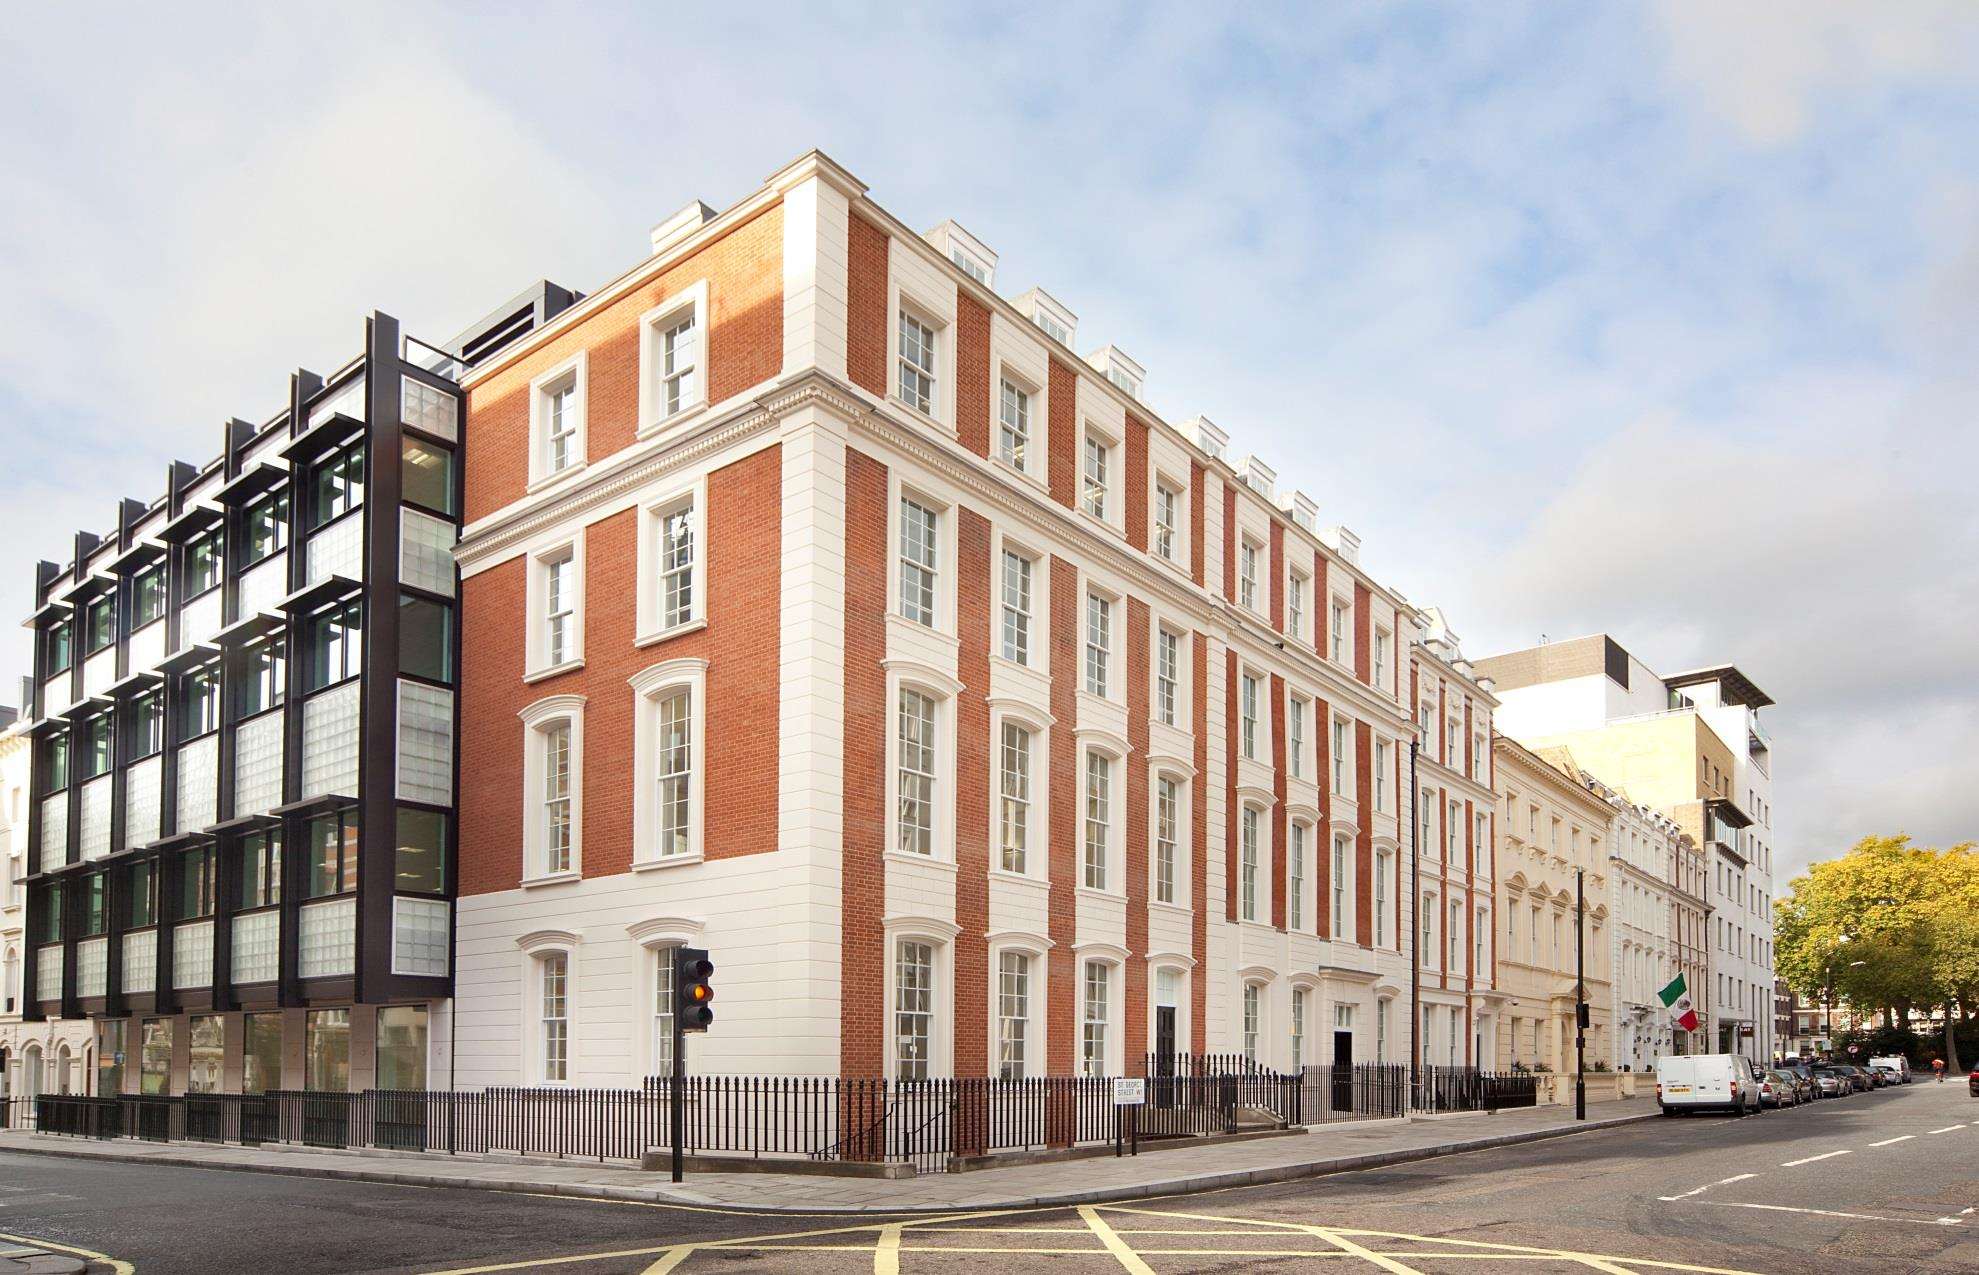
The completed corner elevation at New Bond Street and Maddox Street.
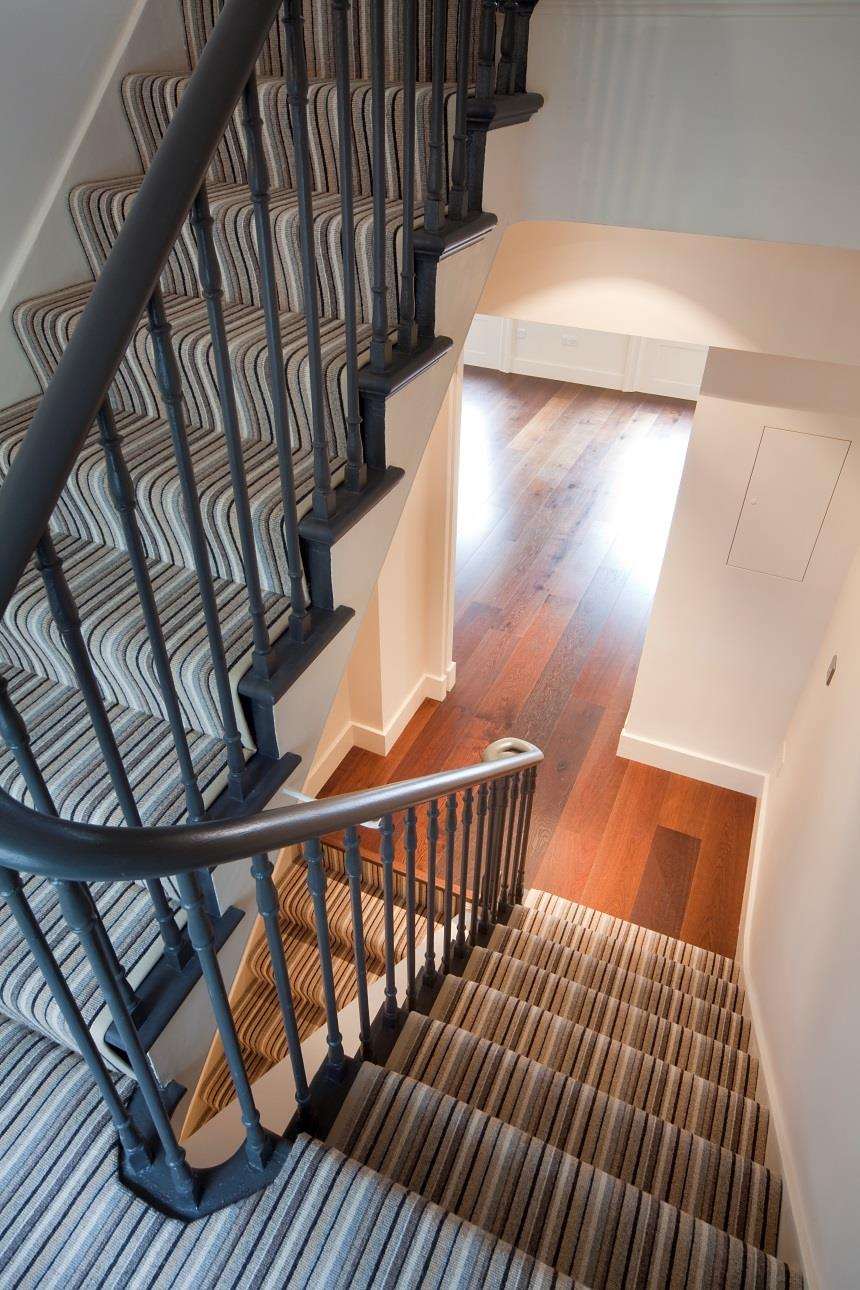
The curved communal staircase at Maddox Street with a wrought balustrade.
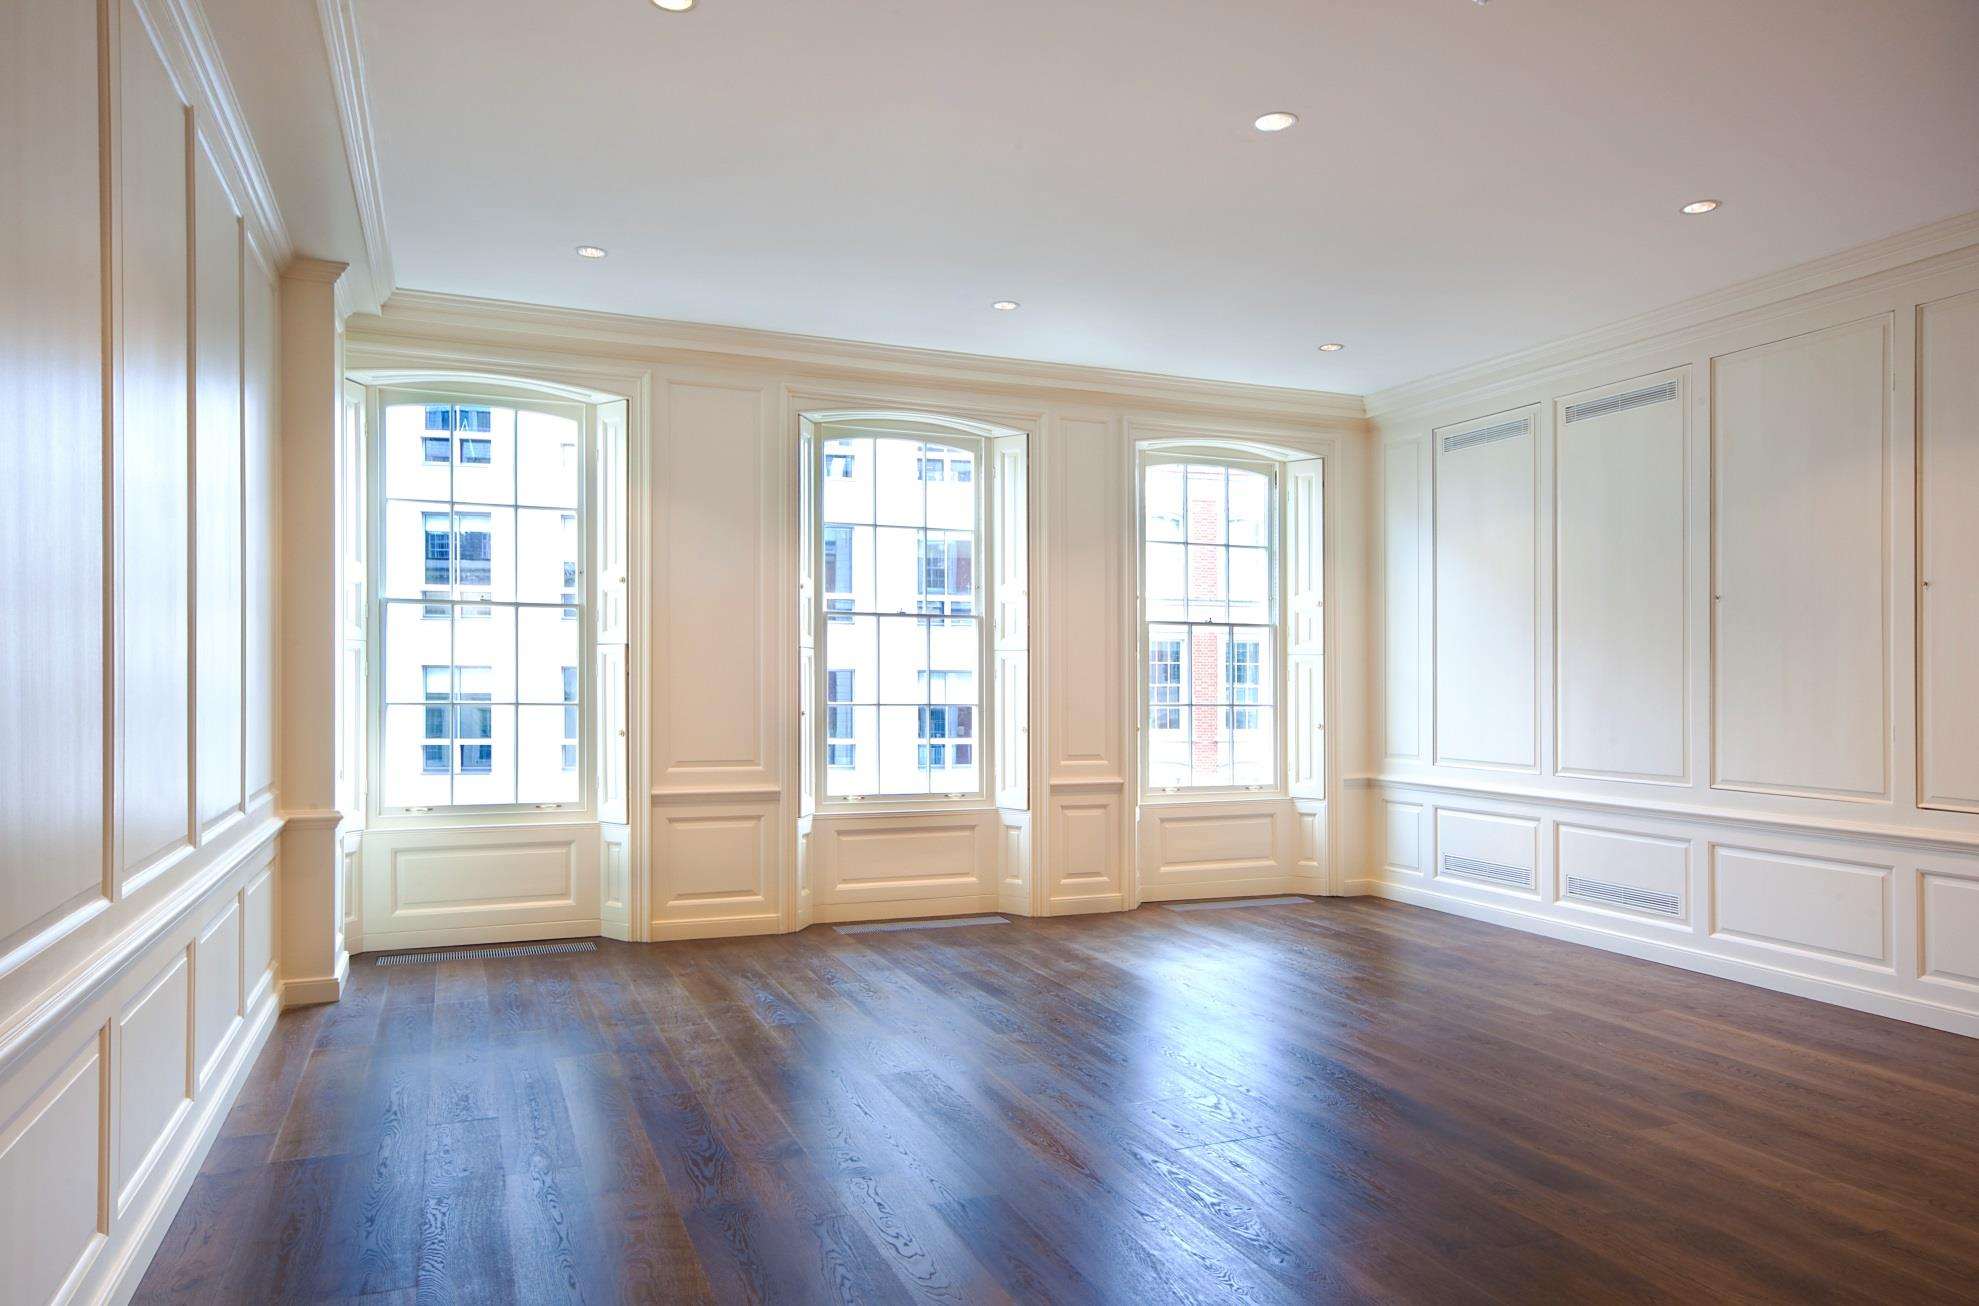
A panelled reception room with arched sash windows in the completed Mayfair apartments.
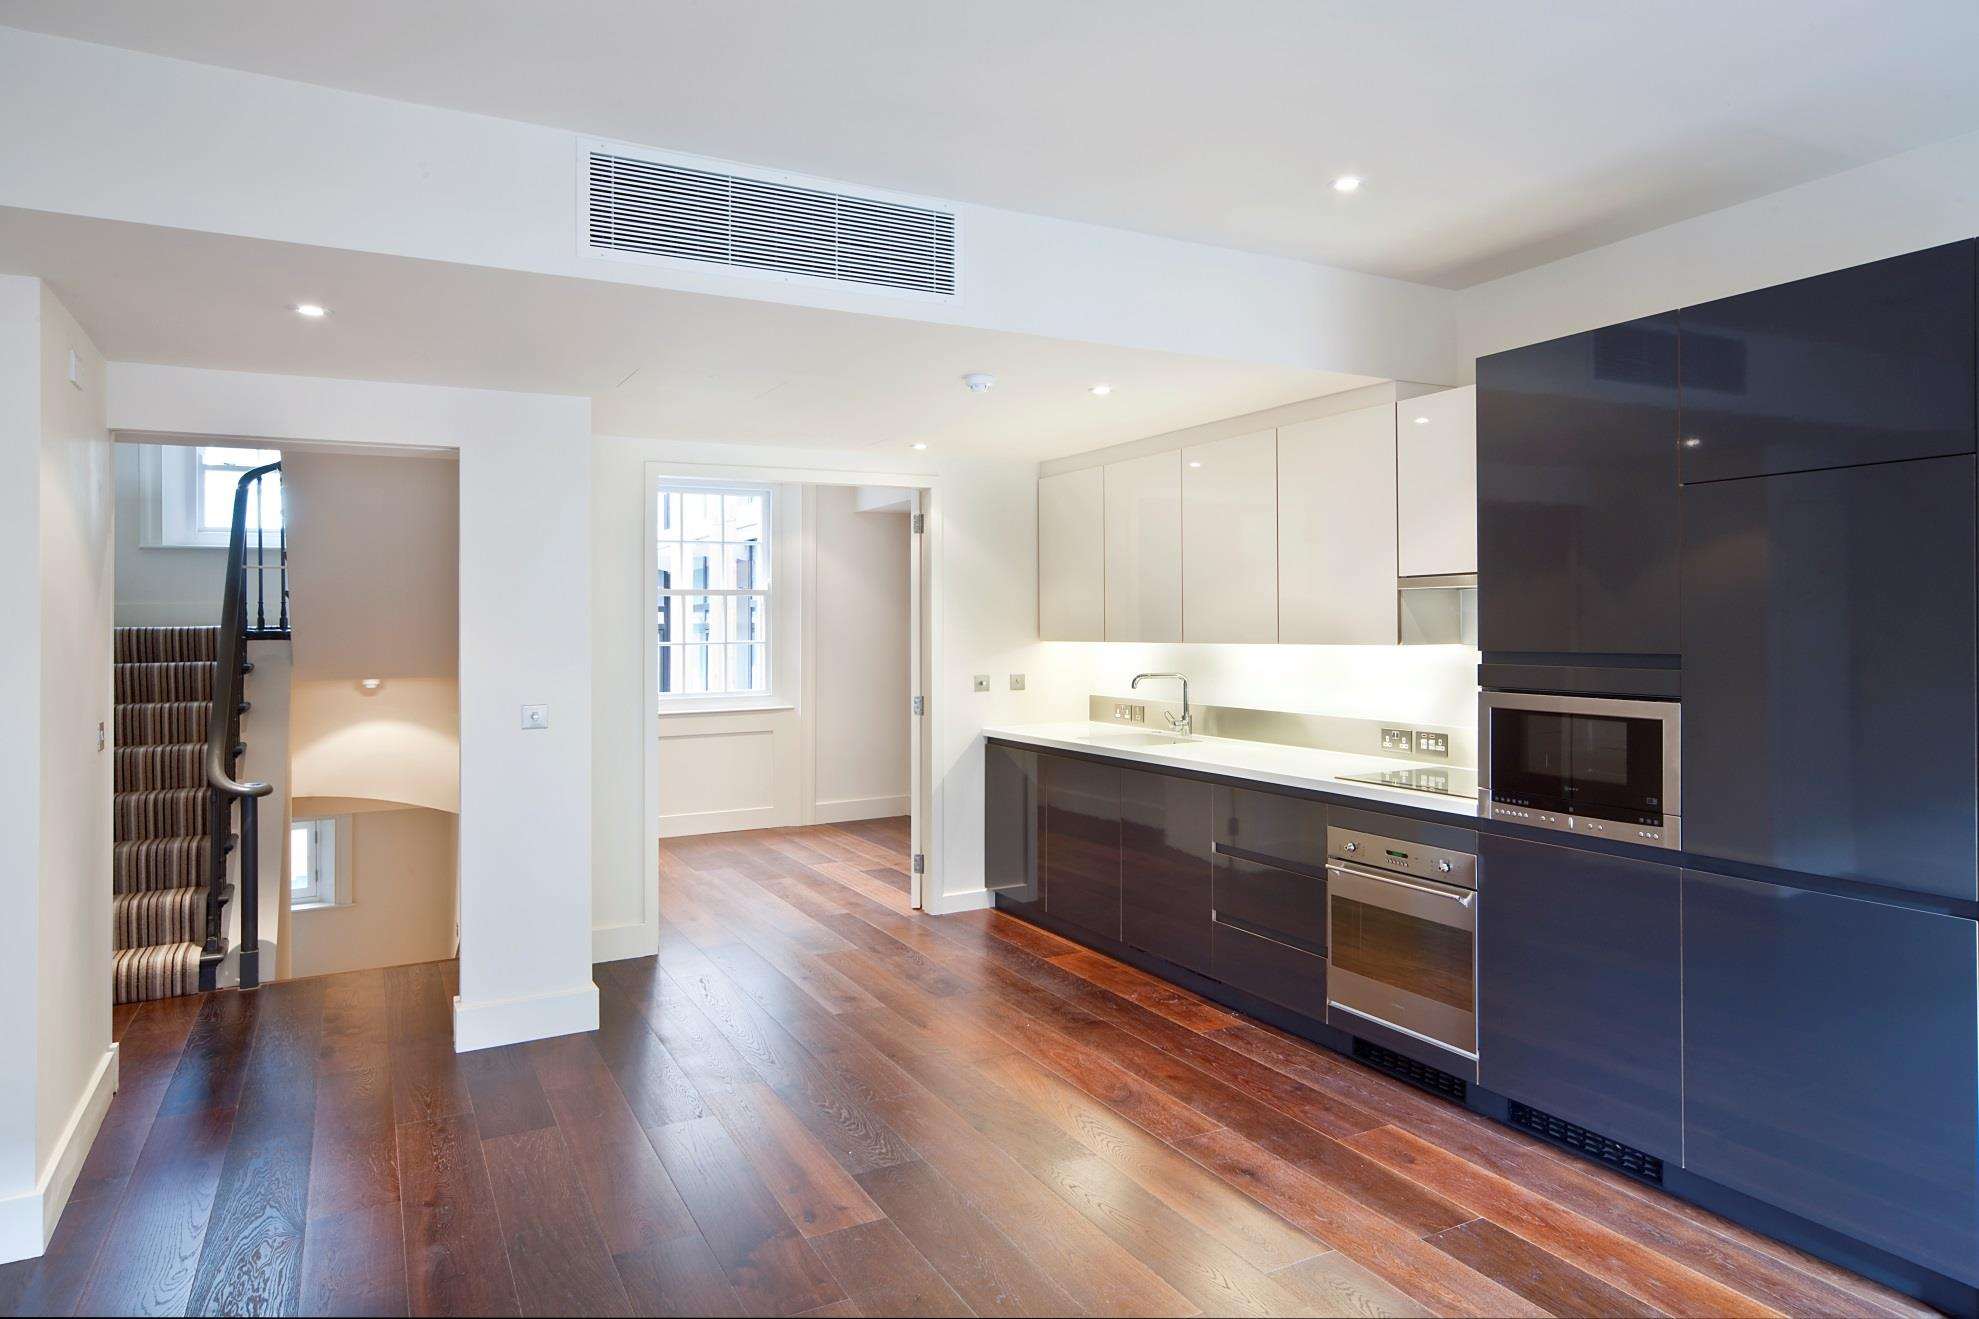
A completed apartment kitchen at New Bond Street with a gloss island unit.

08

Palace Green

Kensington W8 · Private residence · 2017

A private residence on Palace Green, Kensington.

The scheme is shown here as design visualisations; the completed interiors are not published.

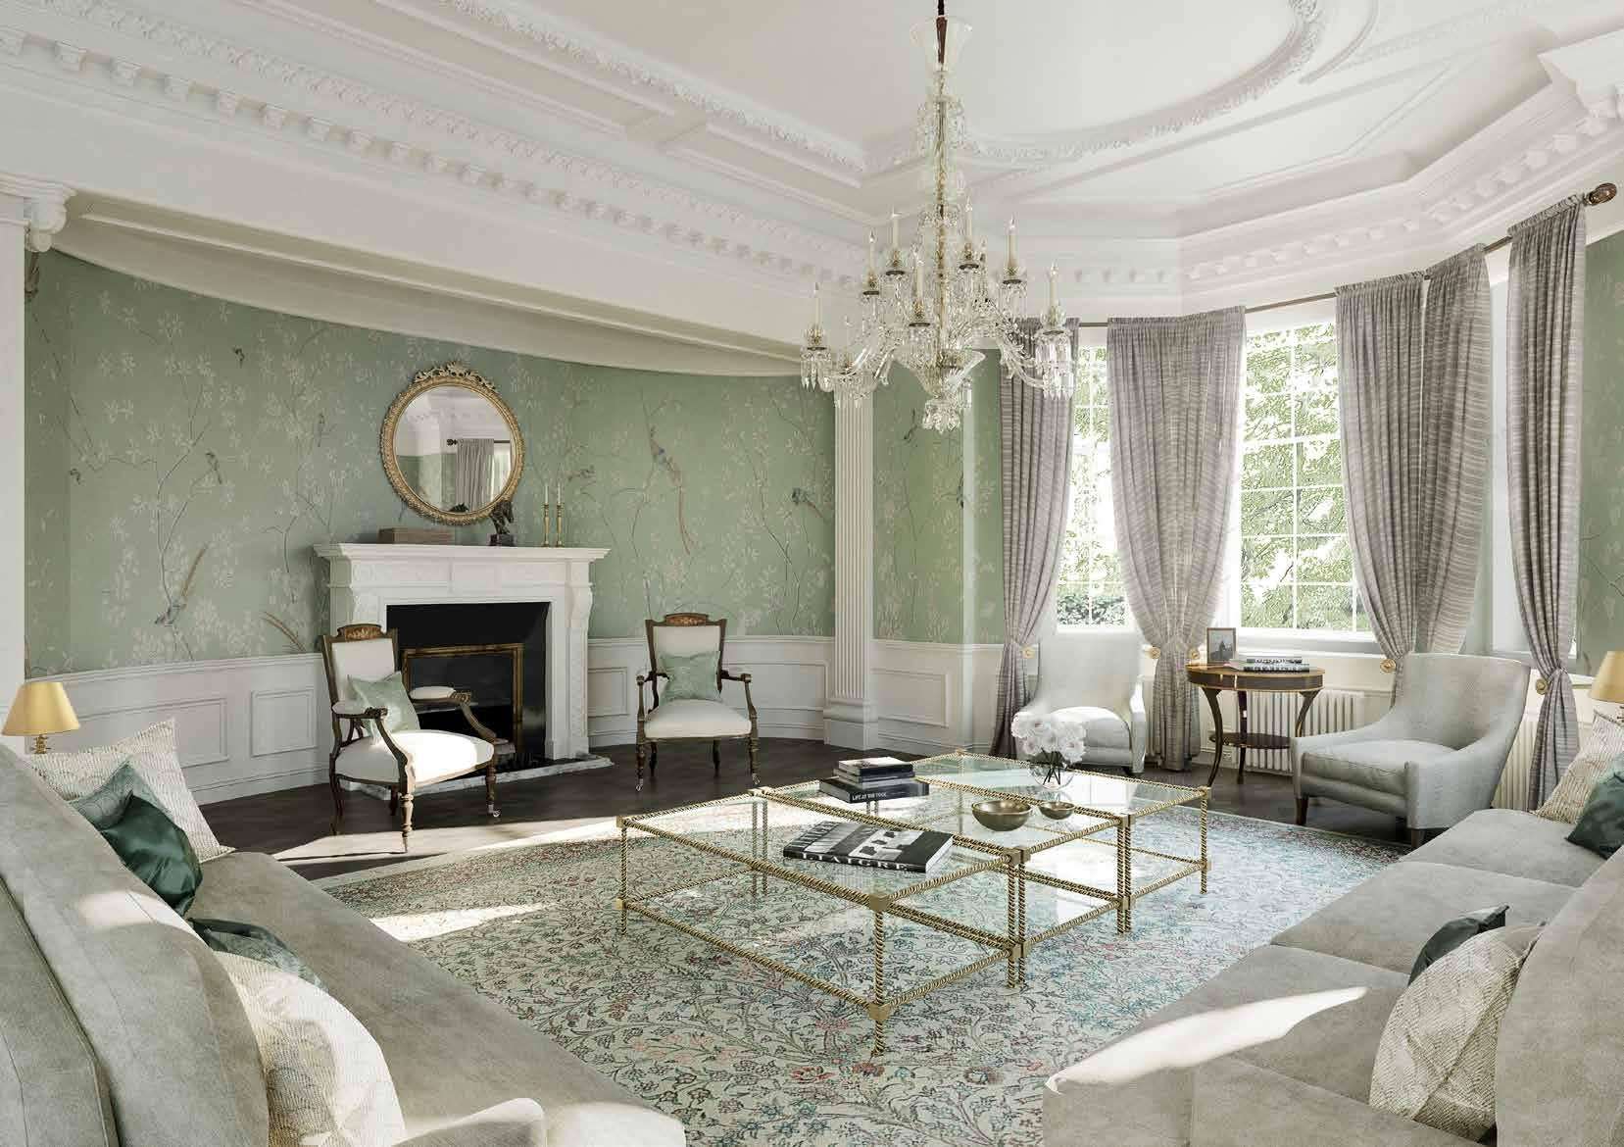
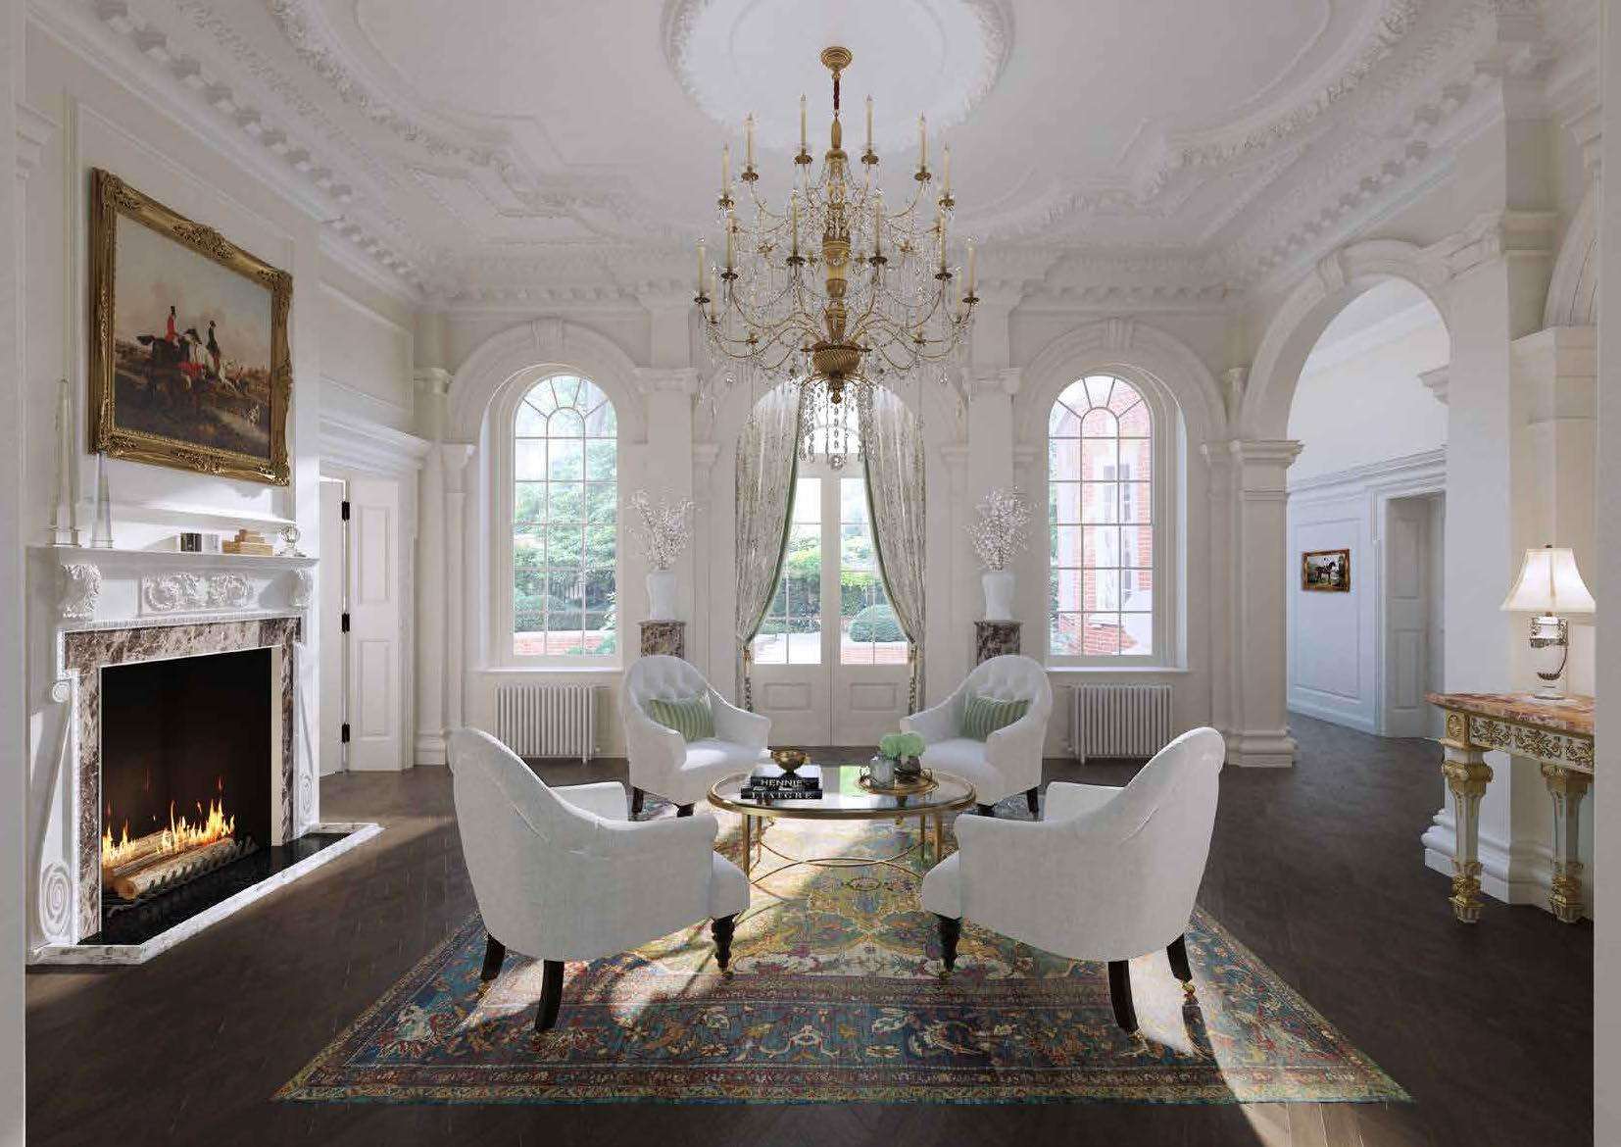
Design visualisation of the drawing room at Palace Green, green silk walls and a marble chimneypiece.
Design visualisation, CGI
Design visualisation of the double-height reception room at Palace Green.
Design visualisation, CGI
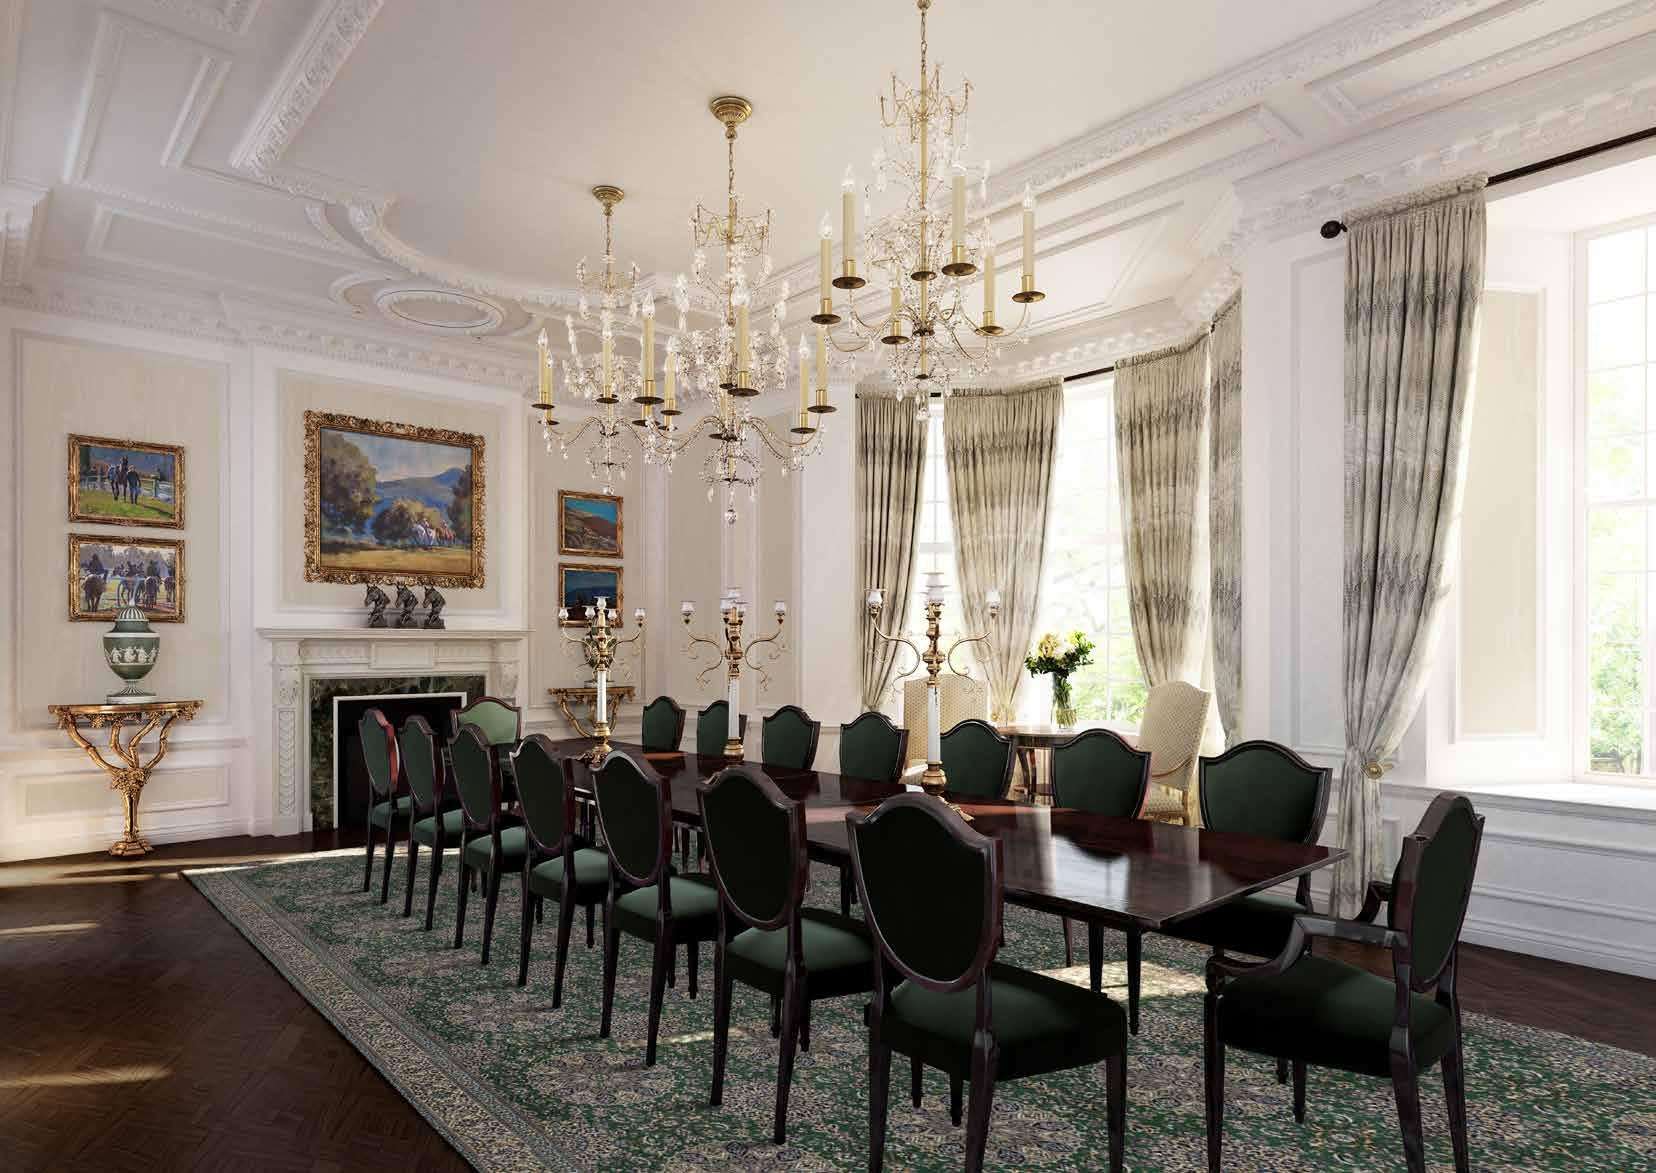
Design visualisation of the dining room at Palace Green beneath twin chandeliers.
Design visualisation, CGI
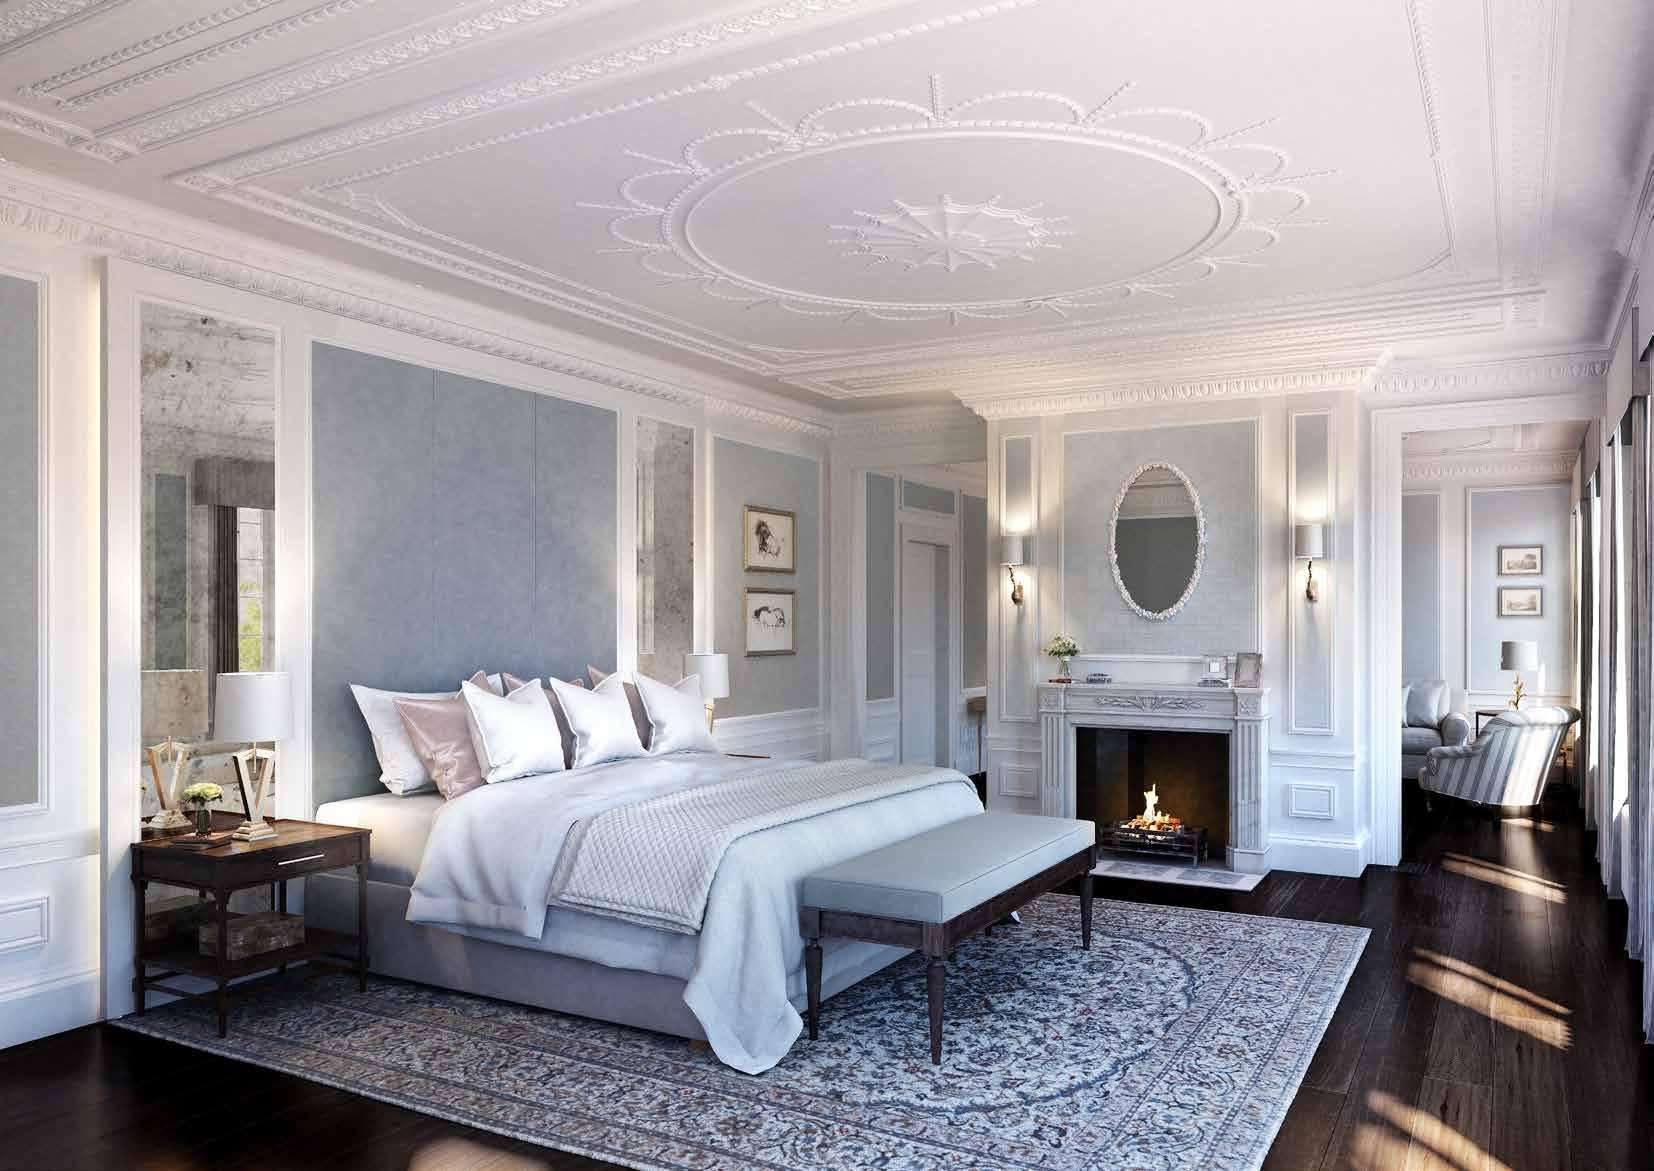
Design visualisation of the principal bedroom at Palace Green.
Design visualisation, CGI

09

Soho Square

Soho W1 · Heritage residential conversion · 2013

Conversion of a heritage building on Soho Square to residential use.

Joinery, panelling and stone were fitted to the retained structure across the completed apartments.

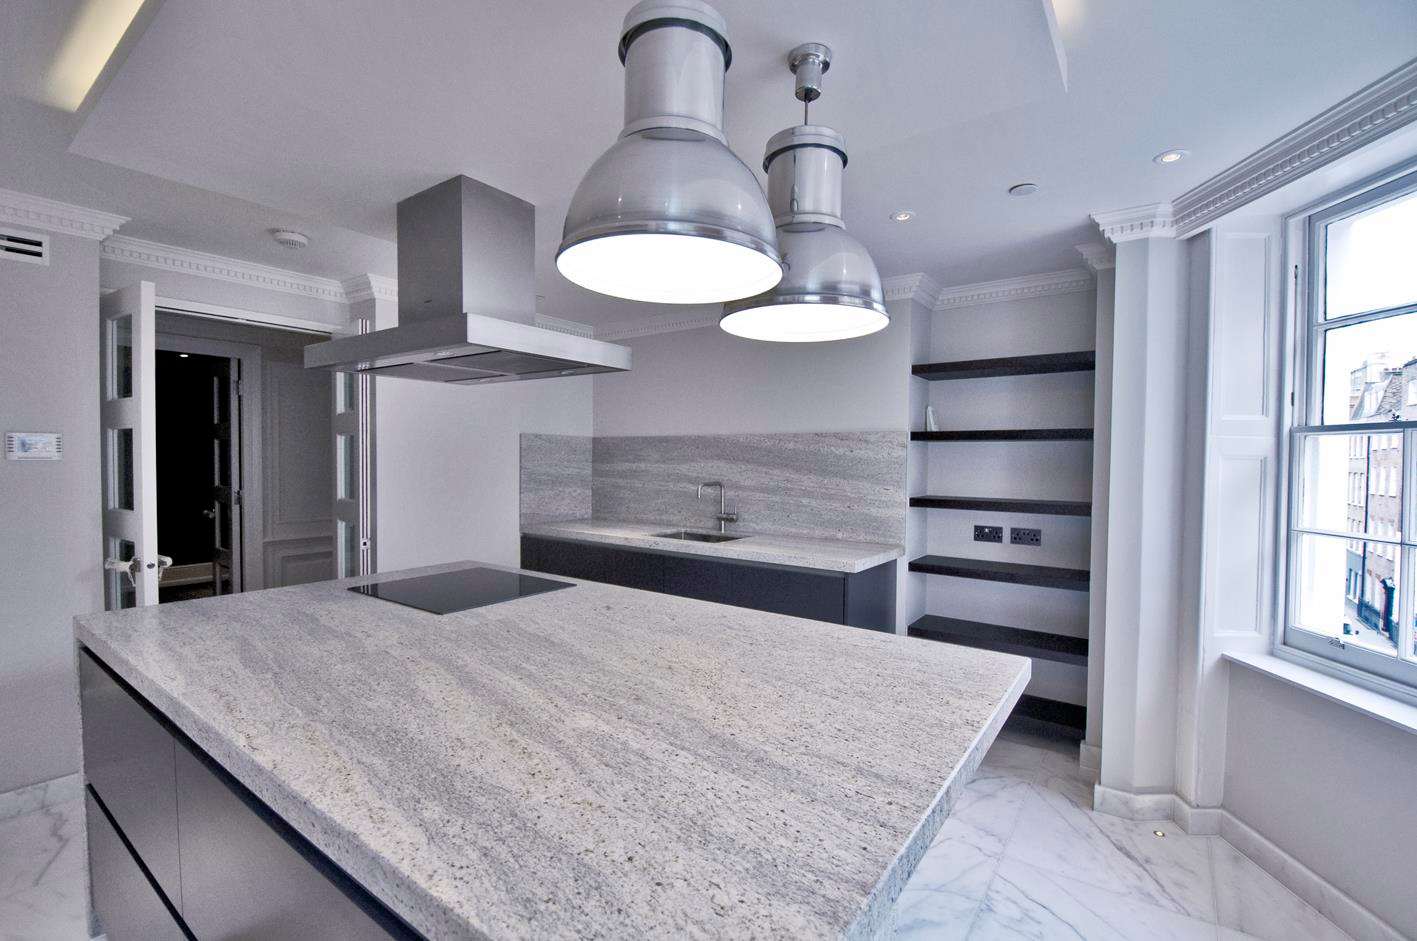
The completed kitchen at Soho Square with a stone island beneath industrial pendants.
A marble bathroom at Soho Square with a freestanding bath and walk-in shower.
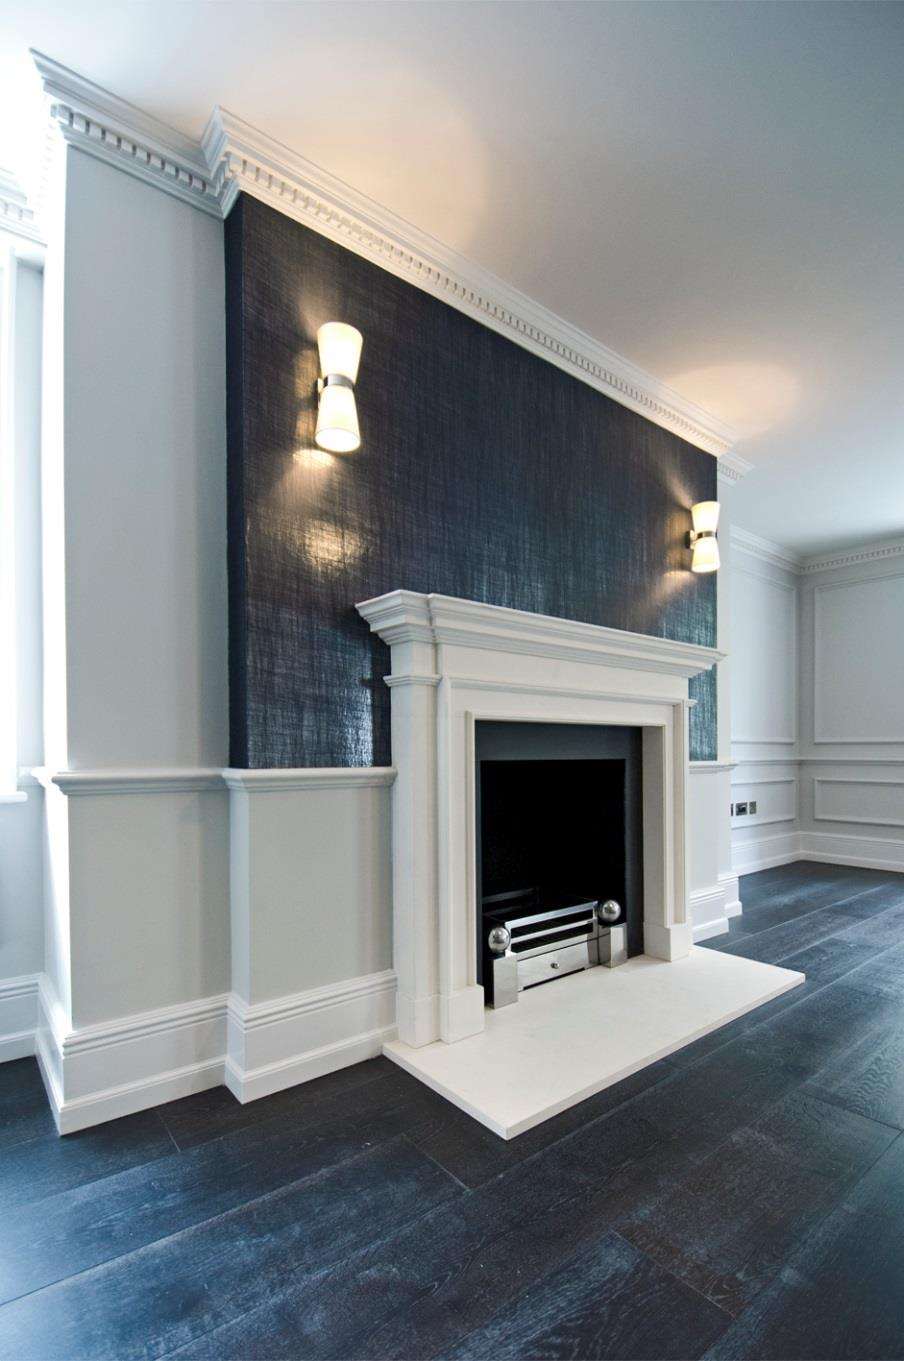
A stone chimneypiece set into dark panelling in a completed Soho Square apartment.
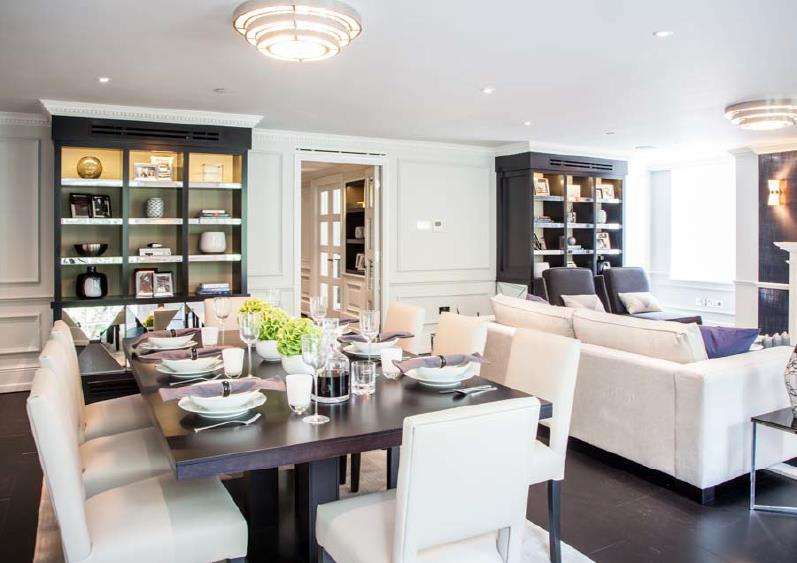
The dining area and library joinery in a completed Soho Square apartment.
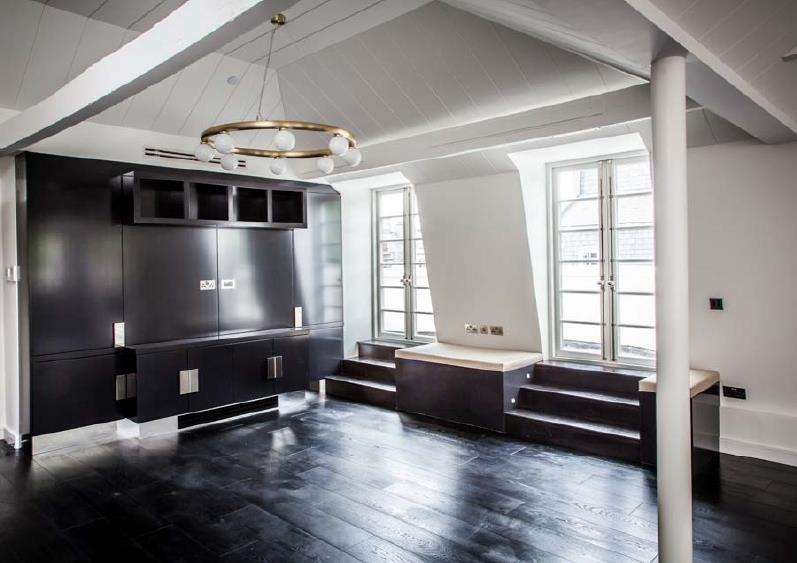
A living room at Soho Square with dark joinery and a fitted media wall.

10

74–76 Princes Square

London NW4 · Residential conversion, structural alteration · 2020–2022

Conversion and structural alteration of a stucco-fronted terrace to residential apartments.

The building was taken back to its frame and held on hydraulic propping while new floors and a lift core were formed within it.

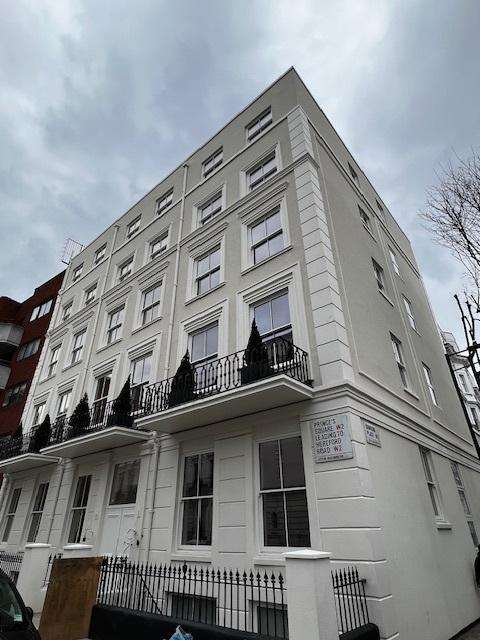
The completed stucco frontage at 74–76 Princes Square.
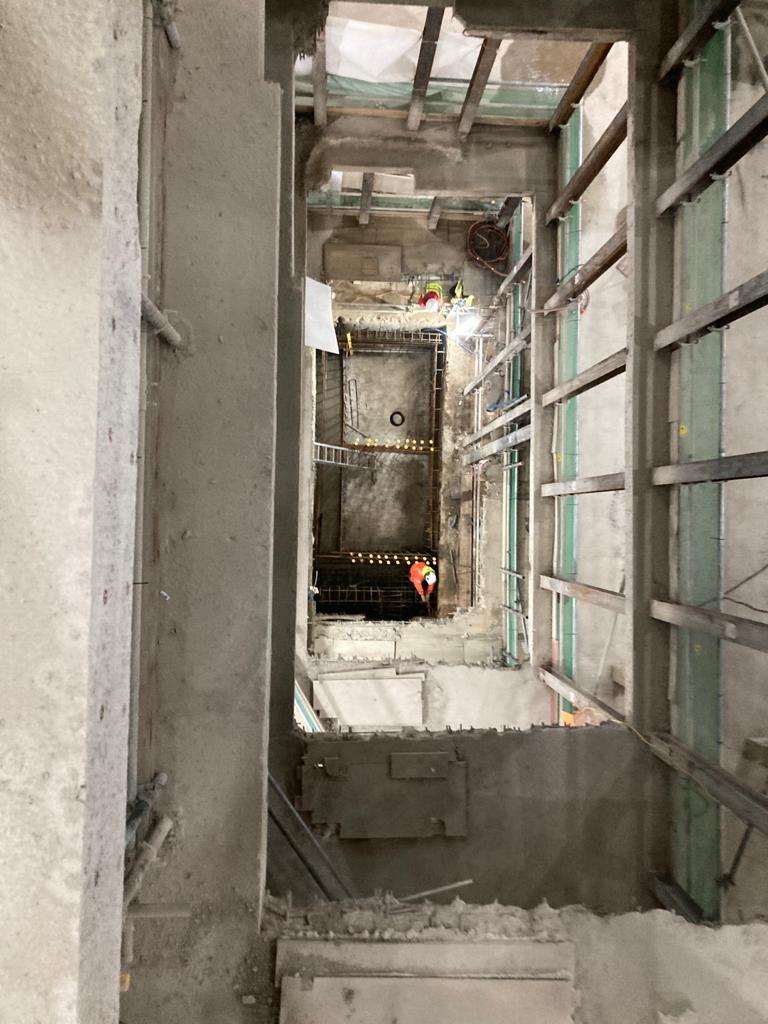
The new lift shaft formed through the stripped structure at Princes Square.
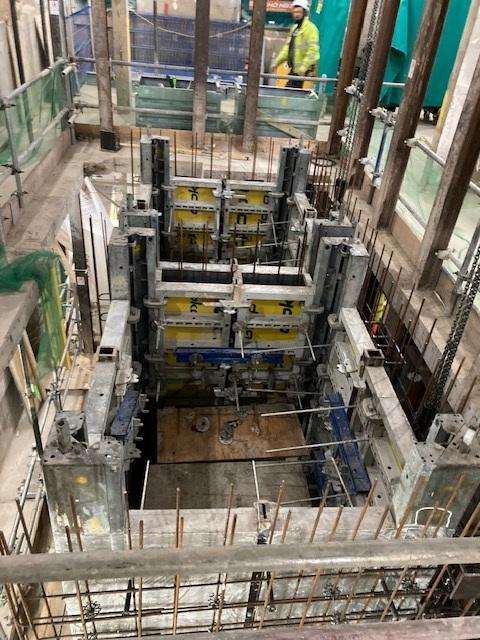
Hydraulic propping supporting the retained structure at Princes Square during alteration.
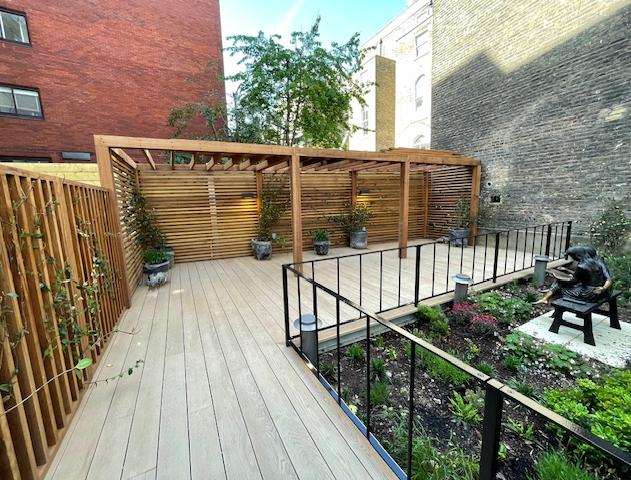
The completed courtyard garden at Princes Square with a timber pergola and mature tree retained.
A completed apartment kitchen at Princes Square.

11

Victoria Circle

Victoria SW1 · Major mixed-use scheme · 2013

A major mixed-use scheme at Victoria.

Photography of this project is not published.

Photography of this project is not published.

Considering an appointment?

Arrange a private consultation